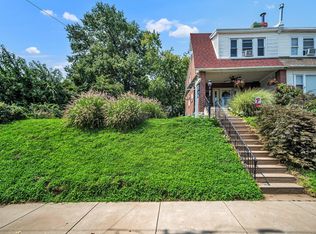
Welcome to 310 Stanwood Street, a beautifully updated 3 bedroom, two-bath twin where city living meets an incredible private outdoor retreat. Step inside to a bright, welcoming home with thoughtful updates throughout and plenty of space to spread out. The finished basement offers additional living space along with a full bathroom, plus a separate workshop, an amazing bonus for anyone who loves projects, hobbies, or simply having a dedicated space to work. Outside is where this home truly sets itself apart. The fully fenced backyard is a lush, private oasis surrounded by beautiful mature landscaping and featuring its own koi pond. It’s the perfect setting for morning coffee, summer dinners, entertaining, gardening, or simply relaxing at the end of the day. A private driveway and detached shed add even more convenience and are a rare find in the city. With three bedrooms, two full baths, a finished basement, workshop, garage, off-street parking, and a backyard that feels like your own hidden escape, 310 Stanwood Street is anything but your typical Philadelphia twin. This is a home you need to experience in person!
Pending
$369,000
310 Stanwood St, Philadelphia, PA 19111
3beds
1,440sqft
Single Family Residence
Built in 1953
3,335 Square Feet Lot
$-- Zestimate®
$256/sqft
$-- HOA
What's special
Koi pondDetached shedFully fenced backyardOff-street parkingSeparate workshopBright welcoming homePrivate driveway
- 19 days
- 1,984
- 112
Likely to sell faster than
Zillow last checked:
Listing updated:
Listed by:
Krissy Flynn 484-576-6076,
EXP Realty, LLC 8883977352,
Co-Listing Agent: Nicole J Gallo 610-441-4762,
EXP Realty, LLC
Source: Bright MLS,MLS#: PAPH2667550
Facts & features
Interior
Bedrooms & bathrooms
- Bedrooms: 3
- Bathrooms: 2
- Full bathrooms: 2
Basement
- Area: 0
Heating
- Forced Air, Natural Gas
Cooling
- None
Appliances
- Included: Gas Water Heater
Features
- Basement: Finished
- Has fireplace: No
Interior area
- Total structure area: 1,440
- Total interior livable area: 1,440 sqft
- Finished area above ground: 1,440
- Finished area below ground: 0
Property
Parking
- Parking features: Driveway
- Has uncovered spaces: Yes
Accessibility
- Accessibility features: None
Features
- Levels: Three
- Stories: 3
- Patio & porch: Patio, Terrace
- Exterior features: Lighting, Extensive Hardscape
- Pool features: None
- Fencing: Full
Lot
- Size: 3,335 Square Feet
Details
- Additional structures: Above Grade, Below Grade
- Parcel number: 631319900
- Zoning: RSA3
- Special conditions: Standard
Construction
Type & style
- Home type: SingleFamily
- Architectural style: Traditional
- Property subtype: Single Family Residence
- Attached to another structure: Yes
Materials
- Masonry, Combination
- Foundation: Brick/Mortar
Condition
- New construction: No
- Year built: 1953
Utilities & green energy
- Sewer: Public Sewer
- Water: Public
Community & HOA
Community
- Subdivision: Fox Chase
HOA
- Has HOA: No
Location
- Region: Philadelphia
- Municipality: PHILADELPHIA
Financial & listing details
- Price per square foot: $256/sqft
- Tax assessed value: $315,700
- Annual tax amount: $4,419
- Date on market: 9/8/2026
- Listing agreement: Exclusive Right To Sell
- Listing terms: Cash,Conventional,FHA,VA Loan
- Inclusions: Washer, Dryer, All Kitchen Appliances As-is Condition
- Ownership: Fee Simple
Estimated market value
Not available
Estimated sales range
Not available
$2,181/mo
Price history
| Date | Event | Price |
|---|---|---|
| 9/16/2026 | Pending sale | $369,000$256/sqft |
Source:  Bright MLS #PAPH2667550 Report a problem Bright MLS #PAPH2667550 Report a problem | ||
| 9/8/2026 | Listed for sale | $369,000+292.6%$256/sqft |
Source: Bright MLS #PAPH2667550 Report a problem | ||
| 2/18/1993 | Sold | $94,000$65/sqft |
Source: Agent Provided Report a problem | ||
Public tax history
| Year | Property taxes | Tax assessment |
|---|---|---|
| 2025 | $4,199 +17.4% | $300,000 +17.4% |
| 2024 | $3,578 | $255,600 |
| 2023 | $3,578 +12.5% | $255,600 |
| 2022 | $3,179 | -- |
| 2021 | $3,179 +9.9% | -- |
| 2018 | $2,893 +24% | -- |
| 2017 | $2,333 +4.4% | -- |
| 2016 | $2,234 | -- |
| 2015 | $2,234 | -- |
| 2014 | $2,234 +4.5% | $189,600 +640.6% |
| 2012 | $2,139 | $25,600 |
| 2011 | -- | $25,600 |
| 2010 | -- | $25,600 |
| 2009 | -- | $25,600 |
| 2008 | -- | $25,600 |
| 2007 | -- | $25,600 +7.5% |
| 2006 | -- | $23,808 |
| 2005 | -- | $23,808 |
| 2004 | -- | $23,808 +4.9% |
| 2003 | -- | $22,688 +9.1% |
| 2002 | -- | $20,800 |
| 2000 | -- | $20,800 |
| 1999 | -- | $20,800 |
Find assessor info on the county website
Monthly payment
Est. payment
Payment breakdown
Explore the cost of this home by adjusting the details. Changes won't be saved.Climate risks
Neighborhood: Fox Chase
Nearby schools
Schools provided by the listing agent
- Middle: C.c.a. Baldi
- High: George Washington
- District: Philadelphia City
Source: Bright MLS. This data may not be complete. We recommend contacting the local school district to confirm school assignments for this home.
- $326,700-- bd-- ba1.4k sqft312 Stanwood St, Philadelphia, PA 19111Off Market
- $320,700-- bd-- ba1.4k sqft8043 Burholme Ave, Philadelphia, PA 19111Off Market
- $320,700-- bd-- ba1.4k sqft8041 Burholme Ave, Philadelphia, PA 19111Off Market
- $331,0004 bd1 ba1.6k sqft314 Stanwood St, Philadelphia, PA 19111Off Market
Similar homes
- $379,9993 bd2 ba1.2k sqft2012 Tomlinson Rd, Philadelphia, PA 19116For Sale

 MLS ID #PAPH2660232, Katie Smith, Homestarr Realty. Bright MLS
 - $395,0003 bd3 ba1.4k sqft8010 Lexington Ave, Philadelphia, PA 19152For Sale
 MLS ID #PAPH2667054, Jim Roche, KW Empower. Bright MLS
 - $339,9003 bd2 ba1.2k sqft3414 Holyoke Rd, Philadelphia, PA 19114For Sale
 MLS ID #PAPH2650162, James A. Olivieri, Penn-Jersey Realty, LLC. Bright MLS
 - $310,0003 bd1 ba1.3k sqft7324 Rockwell Ave, Philadelphia, PA 19111For Sale
 MLS ID #PAPH2656224, Drew Frank, Long & Foster Real Estate, Inc.. Bright MLS
 - $387,5003 bd2 ba1k sqft3136 Draper St, Philadelphia, PA 19136For SaleMLS ID #PAPH2650086, Melissa Carpenter, KW Empower. Bright MLS
- $399,9004 bd4 ba1.3k sqft8913 Dewees St, Philadelphia, PA 19152For SaleMLS ID #PAPH2654436, Natalie Martinez Balcer, Keller Williams Real Estate-Blue Bell. Bright MLS
- $379,0002 bd2 ba1.5k sqft4557-4559 Worth St, Philadelphia, PA 19124For SaleMLS ID #PAPH2663582, Ariel Morgenstein, JG Real Estate LLC. Bright MLS
- $375,0003 bd2 ba1.3k sqft106 W 5th St, Palmyra, NJ 08065For SaleMLS ID #NJBL2117348, Andrew Mascieri, Compass New Jersey, LLC - Haddon Township. Bright MLS
- $439,5003 bd2 ba1.7k sqft601 Sharon Ln, Philadelphia, PA 19115For SaleMLS ID #PAPH2622884, Adam Kiliszek, EXP Realty, LLC. Bright MLS
- $412,0004 bd3 ba2k sqft834 E Vernon Rd, Philadelphia, PA 19119For SaleMLS ID #PAPH2661012, Inayah Hart, Compass RE. Bright MLS
- $365,0003 bd2 ba1.7k sqft215 Byberry Ave, Hatboro, PA 19040For SaleMLS ID #PAMC2188918, Victoria Sweitzer, RE/MAX Centre Realtors. Bright MLS
- $389,0003 bd2 ba1.3k sqft120 Lejune Rd, Cinnaminson, NJ 08077For SaleMLS ID #NJBL2114666, Mr. Naoji Moriuchi, Compass New Jersey, LLC - Moorestown. Bright MLS
- $375,0003 bd2 ba1.6k sqft112 Pear St, Palmyra, NJ 08065For SaleMLS ID #NJBL2119806, Patti Blosfelds, Coldwell Banker Realty. Bright MLS
- $380,0002 bd2 ba1.1k sqft512 Cricket Ave, Glenside, PA 19038For SaleMLS ID #PAMC2194060, Jeff George, BHHS Fox & Roach-Center City Walnut. Bright MLS
- $375,0003 bd2 ba1.2k sqft3416 Vaux St, Philadelphia, PA 19129For SaleMLS ID #PAPH2667748, Heather A Petrone-Shook, BHHS Fox & Roach At the Harper, Rittenhouse Square. Bright MLS
- $369,9002 bd1 ba1.7k sqft4319 Freeland Ave, Philadelphia, PA 19128For SaleMLS ID #PAPH2666170, Christopher Thude, RE/MAX Access. Bright MLS
- $425,0004 bd3 ba1.9k sqft8341 Mansfield Ave, Philadelphia, PA 19150For SaleMLS ID #PAPH2665438, Neil DiFranco, Elfant Wissahickon-Chestnut Hill. Bright MLS
- $387,0003 bd2 ba1.6k sqft8460 Sheppard Rd, Pennsauken, NJ 08110For SaleMLS ID #NJCD2121852, Ramona Torres, Weichert Realtors-Haddonfield. Bright MLS
- $385,0003 bd2 ba1.5k sqft817 Washington Ave, Palmyra, NJ 08065For SaleMLS ID #NJBL2113536, Jessianne Allen, Sackman Realty. Bright MLS
- $385,0003 bd3 ba1.5k sqft56 S Fellowship Rd, Maple Shade, NJ 08052For SaleMLS ID #NJBL2120466, Cathy Hartman, Better Homes and Gardens Real Estate Maturo. Bright MLS
