Unrivaled in its many NEW upgrades and CUSTOM enhancements, this “Fuller Elite” model townhome is just 3-yrs young! WALK to downtown historic & trendy West Chester Borough! ENJOY 2,400 sq ft of amazing living spaces including 4 Bedrooms/2.5 Baths! ENTERTAIN on your main level Deck PLUS your fabulous Rooftop Terrace! Welcome home to 310 Star Tavern Lane! Step inside and the main level has a huge Bonus Room --- image Fitness Room, Office, Family Room, more! It includes 3 closets and access into the oversized 2-Car Garage & private driveway. The main level is exquisite with its 9-ft ceilings; engineered hardwood floors; new upscale lighting fixtures; and new custom millwork accents. The open concept design showcases a spectacular chef’s Kitchen: expansive sit-up center island w/new pendant lighting; quartz tops; stainless steel appliances; double wall ovens; 5-burner gas range w/sleek vent hood; white shaker-style cabinetry and soft-touch drawers; glazed subway tile backsplash; and large pantry. The Dining Room features a new stunning glass bubble chandelier; slider doors out to the composite Deck; and WOW! --- a custom designed & built Hospitality Hub w/beverage fridge is perfect as a coffee center or extra space for effortless entertaining. Do not miss the spacious Living Room with its walls of sun-filled windows, plus the Powder Room with all new vanity/sink, trim, mirror, lighting. Upstairs in the Primary Suite you will love the luxurious new upgrades, including hardwood floors; custom multi-drawer/rack wardrobes; and 8.5x8 walk-in-closet with custom organizers. In the Full Bath there is a white dual-sink vanity plus floor-to-ceiling tiled shower with frameless glass door. Down the hall are two more Bedrooms, both with new custom closet organizers; Full Bath with tub & shower combo; and Laundry alcove with extra storage. Upstairs is the flexible Bedroom/bonus space and access out to the Rooftop Terrace. Outside there is a grassy community courtyard & firepit area; dog park; nearby walking trail; extra off-street parking; and walk to shopping, public transport, Hillsdale school, and all the fun restaurants & bars & stores in downtown West Chester! Such an amazing lifestyle and so close to Rtes 202/322/100/30, Main Line, DE, shore points & everywhere you want to be! The home has smart thermostats; efficient dual HVAC with 3 zones; efficient hot water heater; and it is in meticulous condition but as a BONUS includes an AHS ShieldComplete Home Warranty, which is their highest level of coverage & peace-of-mind for you! Low taxes & low HOA fee! Some photos virtually staged. Verification (including sq ft/size/lay-out/more) lies with the consumer.
Sold for $732,000
$732,000
310 Star Tavern Ln, West Chester, PA 19382
4beds
2,425sqft
Townhouse
Built in 2023
-- sqft lot
$708,100 Zestimate®
$302/sqft
$3,967 Estimated rent
Home value
$708,100
$673,000 - $744,000
$3,967/mo
Zestimate® history
Owner options
List your home for rent
$3,967/mo
Rent Zestimate®
Find your next renter with Zillow Rental Manager. Plus, with online applications, you can quickly screen prospective tenants – for free.
$3,967/mo
Rent Zestimate®
Refinance and save
$5,000/mo
Est. payment
Refinancing to a lower rate could help reduce your monthly payments and save thousands over the life of the loan.
$5,000/mo
Est. payment
Explore your selling options
Work with a Zillow partner agent
Leverage their expertise and Zillow's premium Showcase listings to get your home seen by more buyers.
Get startedList with your own agent
Get your home in front of millions of buyers by listing it on Zillow.
Learn how to do itSell it yourself
Take full control of how buyers see your home on Zillow by listing For Sale by Owner (FSBO).
List your homeWhat's special
Huge bonus roomNew custom millwork accentsExtra off-street parkingFabulous rooftop terraceNew upscale lighting fixturesDog parkMain level deck
Zillow last checked:
Listing updated:
Listed by:
Karen Boyd 484-716-4647,
Long & Foster Real Estate, Inc.
Bought with:
Kyle Williams, rs340469
Long & Foster Real Estate, Inc.
Source: Bright MLS,MLS#: PACT2117224
Facts & features
Interior
Bedrooms & bathrooms
- Bedrooms: 4
- Bathrooms: 3
- Full bathrooms: 2
- 1/2 bathrooms: 1
Rooms
- Room types: Living Room, Dining Room, Primary Bedroom, Bedroom 2, Bedroom 3, Bedroom 4, Kitchen, Family Room, Laundry, Other, Bonus Room, Primary Bathroom, Full Bath, Half Bath
Primary bedroom
- Level: Upper
- Area: 182 Square Feet
- Dimensions: 13 X 14
Bedroom 2
- Level: Upper
- Area: 110 Square Feet
- Dimensions: 10 X 11
Bedroom 3
- Level: Upper
- Area: 110 Square Feet
- Dimensions: 10 X 11
Bedroom 4
- Level: Upper
Primary bathroom
- Level: Upper
Bonus room
- Level: Upper
- Area: 375 Square Feet
- Dimensions: 15 X 25
Dining room
- Level: Upper
- Area: 165 Square Feet
- Dimensions: 11 X 15
Family room
- Level: Main
- Area: 144 Square Feet
- Dimensions: 12 X 12
Other
- Level: Upper
Half bath
- Level: Upper
Kitchen
- Level: Upper
- Area: 255 Square Feet
- Dimensions: 15 X 17
Laundry
- Level: Upper
Living room
- Level: Upper
- Area: 315 Square Feet
- Dimensions: 15 X 21
Other
- Level: Upper
- Area: 42 Square Feet
- Dimensions: 6 X 7
Heating
- Forced Air, Natural Gas
Cooling
- Central Air, Natural Gas
Appliances
- Included: Cooktop, Dishwasher, Disposal, Energy Efficient Appliances, Microwave, Double Oven, Oven, Oven/Range - Gas, Range Hood, Stainless Steel Appliance(s), Water Heater, Electric Water Heater
- Laundry: Upper Level, Laundry Room
Features
- Open Floorplan, Bathroom - Stall Shower, Bathroom - Tub Shower, Breakfast Area, Butlers Pantry, Ceiling Fan(s), Crown Molding, Dining Area, Efficiency, Eat-in Kitchen, Kitchen Island, Pantry, Recessed Lighting, Upgraded Countertops, Wainscotting, Walk-In Closet(s), Bar, Other, 9'+ Ceilings
- Flooring: Engineered Wood, Carpet, Wood
- Windows: Energy Efficient, Low Emissivity Windows, Window Treatments
- Has basement: No
- Has fireplace: No
Interior area
- Total structure area: 2,425
- Total interior livable area: 2,425 sqft
- Finished area above ground: 2,125
- Finished area below ground: 300
Property
Parking
- Total spaces: 4
- Parking features: Garage Faces Rear, Garage Door Opener, Oversized, Inside Entrance, Driveway, Attached
- Attached garage spaces: 2
- Uncovered spaces: 2
Accessibility
- Accessibility features: None
Features
- Levels: Four
- Stories: 4
- Patio & porch: Deck, Roof
- Pool features: None
Details
- Additional structures: Above Grade, Below Grade
- Parcel number: 5105 1166
- Zoning: R10
- Zoning description: Residential
- Special conditions: Standard
Construction
Type & style
- Home type: Townhouse
- Architectural style: Traditional
- Property subtype: Townhouse
Materials
- Stone, Vinyl Siding
- Foundation: Permanent
- Roof: Shingle
Condition
- New construction: No
- Year built: 2023
Details
- Builder model: Fuller Elite
Utilities & green energy
- Sewer: Public Sewer
- Water: Public
Community & HOA
Community
- Subdivision: West Chester Crossing
HOA
- Has HOA: Yes
- Amenities included: Common Grounds
- Services included: Common Area Maintenance, Maintenance Grounds, Snow Removal
- HOA fee: $284 monthly
- HOA name: CAMCO
Location
- Region: West Chester
- Municipality: EAST BRADFORD TWP
Financial & listing details
- Price per square foot: $302/sqft
- Tax assessed value: $237,630
- Annual tax amount: $7,259
- Date on market: 2/13/2026
- Listing agreement: Exclusive Right To Sell
- Inclusions: Inclusions: Kitchen Fridge; Washer; Dryer; Beverage Fridge; Mirror In Hospitality Hub; White Custom Bookcase Top Floor. All As-is Condition.
- Exclusions: Exclusions: Ring Doorbell; 3 Tv Mounts; Garage Fridge. ***negotiable: Blue Custom Media Center Top Floor; Stair Gates; Garage Racks.
- Ownership: Fee Simple
Price history
| Date | Event | Price |
|---|---|---|
| 3/19/2026 | Sold | $732,000+3.1%$302/sqft |
Source:  Bright MLS #PACT2117224 Report a problem Bright MLS #PACT2117224 Report a problem | ||
| 2/18/2026 | Contingent | $709,900$293/sqft |
Source: Bright MLS #PACT2117224 Report a problem | ||
| 2/13/2026 | Listed for sale | $709,900+7.5%$293/sqft |
Source: Bright MLS #PACT2117224 Report a problem | ||
| 12/28/2023 | Sold | $660,090-4.3%$272/sqft |
Source: Bright MLS #PACT2043186 Report a problem | ||
| 9/8/2023 | Pending sale | $689,995$285/sqft |
Source: Bright MLS #PACT2043186 Report a problem | ||
| 8/18/2023 | Price change | $689,995-1.4%$285/sqft |
Source: Bright MLS #PACT2043186 Report a problem | ||
| 8/5/2023 | Price change | $699,995-1.4%$289/sqft |
Source: Bright MLS #PACT2043186 Report a problem | ||
| 7/23/2023 | Price change | $709,852+7.8%$293/sqft |
Source: Bright MLS #PACT2043186 Report a problem | ||
| 5/27/2023 | Price change | $658,640-0.2%$272/sqft |
Source: Bright MLS #PACT2043186 Report a problem | ||
| 5/11/2023 | Price change | $660,090+15%$272/sqft |
Source:  Toll Brothers Inc. Report a problem Toll Brothers Inc. Report a problem | ||
| 5/7/2023 | Listed for sale | $573,995+0.3%$237/sqft |
Source: Toll Brothers Inc. Report a problem | ||
| 4/12/2023 | Listing removed | -- |
Source: Toll Brothers Inc. Report a problem | ||
| 3/28/2023 | Listed for sale | $571,995+1.1%$236/sqft |
Source: Toll Brothers Inc. Report a problem | ||
| 3/18/2023 | Listing removed | -- |
Source: Toll Brothers Inc. Report a problem | ||
| 1/28/2023 | Price change | $565,995-13.2%$233/sqft |
Source: Toll Brothers Inc. Report a problem | ||
| 1/22/2023 | Listed for sale | $652,090$269/sqft |
Source: Toll Brothers Inc. Report a problem | ||
Public tax history
| Year | Property taxes | Tax assessment |
|---|---|---|
| 2025 | $7,104 +2.1% | $237,630 |
| 2024 | $6,959 +903.6% | $237,630 +884.8% |
| 2023 | $693 0% | $24,130 |
| 2022 | $693 | $24,130 |
Find assessor info on the county website
Neighborhood: 19382
Nearby homes
- $699,9954 bd4 ba2.5k sqft300 Star Tavern Ln LOT 35, West Chester, PA 19382Sold

- $694,9954 bd4 ba2.5k sqft308 Star Tavern Ln LOT 31, West Chester, PA 19382Sold

- $849,1884 bd4 ba2.5k sqft349 Star Tavern Ln #51, West Chester, PA 19382Sold
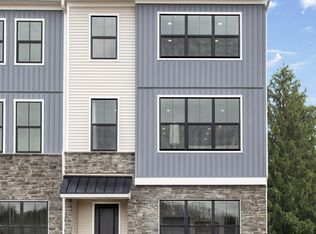
- $659,3254 bd4 ba2.5k sqft308 Star Tavern Ln, West Chester, PA 19382Sold

- $638,0953 bd3 ba2.4k sqft314 Star Tavern Ln, West Chester, PA 19382Sold
- $640,0003 bd3 ba2.4k sqft302 Star Tavern Ln, West Chester, PA 19382Sold
- $--3 bd3 ba2.5k sqft300 Star Tavern Ln, West Chester, PA 19382Off Market
- $649,9953 bd3 ba2.4k sqft302 Star Tavern Ln LOT 34, West Chester, PA 19382Sold
Nearby schools
GreatSchools rating
- 7/10Hillsdale El SchoolGrades: K-5Distance: 0.3 mi
- 6/10E N Peirce Middle SchoolGrades: 6-8Distance: 2.6 mi
- 8/10West Chester Henderson High SchoolGrades: 9-12Distance: 1.2 mi
Schools provided by the listing agent
- Elementary: Hillsdale
- Middle: Peirce
- High: Henderson
- District: West Chester Area
Source: Bright MLS. This data may not be complete. We recommend contacting the local school district to confirm school assignments for this home.
Get a cash offer in 3 minutes
Find out how much your home could sell for in as little as 3 minutes with a no-obligation cash offer.
Estimated market value
$708,100
Get a cash offer in 3 minutes
Find out how much your home could sell for in as little as 3 minutes with a no-obligation cash offer.
Estimated market value
$708,100
- Pennsylvania
- Chester County
- West Chester
- 19382
- 310 Star Tavern Ln
Nearby cities
Nearby neighborhoods
Nearby zip codes
Other West Chester Topics
