Skip main navigation
Active
  • Listed by: EXP Realty, LLC • Taylor L Friend • Contact: 573-578-9766
    Price cut: $5K (7/7)
    $179,900

    310 State Route Dd St, Saint James, MO 65559

    2beds
    924sqft
    : 
    Loading
    Get pre-qualified
    Single Family Residence
    Built in 1960
    0.45 Acres Lot
    $-- Zestimate®
    $195/sqft
    $-- HOA

    What's special

    Spacious level yardNearly half an acreBright generously sized roomsStainless steel appliancesFully renovated kitchenBeautifully updated kitchenUpdated wiring
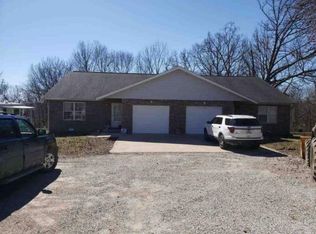
    Welcome to this charming ranch-style home situated on nearly half an acre just outside the St. James city limits! Offering 2 bedrooms, 1 bathroom, a full unfinished basement, and a spacious level yard, this property provides the perfect blend of comfort and potential. The beautifully updated kitchen features stainless steel appliances, while the bright, generously sized rooms create a warm and inviting atmosphere throughout. Completely remodeled in 2022, this home boasts numerous upgrades including new HVAC, updated wiring, new flooring, and a fully renovated kitchen. Meticulously maintained since, this move-in-ready home offers exceptional value and is ready for its next owner to enjoy.
    30 days
    |
    492
    |
    24
    |

    Likely to sell faster than

    Zillow last checked:

    Listing updated:

    Listed by:

    Taylor L Friend 573-578-9766,

    EXP Realty, LLC

    Source: MARIS,MLS#: 26034903MLS LogoOriginating MLS: South Central Board of REALTORS

    Loading...

      Facts & features

      Interior

      Bedrooms & bathrooms
      • Bedrooms: 2
      • Bathrooms: 1
      • Full bathrooms: 1
      • Main level bathrooms: 1
      • Main level bedrooms: 2
      Heating
      • Forced Air, Natural Gas
      Cooling
      • Ceiling Fan(s), Central Air, Electric
      Appliances
      • Included: Stainless Steel Appliance(s), Dishwasher, Dryer, Microwave, Range, Refrigerator, Washer, Electric Water Heater
      • Laundry: Electric Dryer Hookup, Washer Hookup
      Features
      • Ceiling Fan(s), Eat-in Kitchen, Laminate Counters, Open Floorplan, Tub
      • Flooring: Luxury Vinyl
      • Doors: Storm Door(s)
      • Basement: Full,Unfinished
      • Has fireplace: No
      Interior area
      • Total structure area: 924
      • Total interior livable area: 924 sqft
      • Finished area above ground: 924

      Property

      Parking
      • Total spaces: 1
      • Parking features: Attached, Garage, Garage Door Opener, Garage Faces Front, Off Street
      • Garage spaces: 1
      Features
      • Levels: One
      • Patio & porch: Patio
      Lot
      • Size: 0.45 Acres
      • Dimensions: 0.45 Acres
      • Features: Back Yard, Front Yard, Level, Some Trees
      Details
      • Parcel number: 71029.029001002004.000
      • Special conditions: Standard

      Construction

      Type & style
      • Home type: SingleFamily
      • Architectural style: Traditional
      • Property subtype: Single Family Residence
      Materials
      • Frame, Stucco, Vinyl Siding
      • Roof: Pitched/Sloped
      Condition
      • Updated/Remodeled
      • New construction: No
      • Year built: 1960

      Utilities & green energy

      • Electric: 220 Volts
      • Sewer: Public Sewer
      • Water: Public
      • Utilities for property: Electricity Connected, Natural Gas Connected, Sewer Connected, Water Connected

      Community & HOA

      Community
      • Subdivision: Boisselier Heights
      HOA
      • Has HOA: No
      Location
      • Region: Saint James

      Financial & listing details

      • Price per square foot: $195/sqft
      • Annual tax amount: $831
      • Date on market: 6/10/2026
      • Cumulative days on market: 30 days
      • Listing terms: Cash,Conventional,FHA,USDA Loan,VA Loan
      • Ownership: Private
      • Electric utility on property: Yes
      • Road surface type: Paved

        Estimated market value

        Not available

        Estimated sales range

        Not available

        Not available

        Price history

        DateEventPrice
        7/7/2026Price change$179,900-2.7%$195/sqft
        Source: MARIS #26034903 Report a problem
        6/24/2026Price change$184,900-2.6%$200/sqft
        Source: MARIS #26034903 Report a problem
        6/10/2026Listed for sale$189,900+15.1%$206/sqft
        Source: MARIS #26034903 Report a problem
        7/18/2025Sold--
        Source: MARIS #25042914 Report a problem
        6/24/2025Pending sale$165,000$179/sqft
        Source: MARIS #25042914 Report a problem
        6/19/2025Listed for sale$165,000+18.7%$179/sqft
        Source: MARIS #25042914 Report a problem
        9/26/2022Sold--
        Source: MARIS #22023082 Report a problem
        8/11/2022Pending sale$139,000$150/sqft
        Source: MARIS #22023082 Report a problem
        7/28/2022Price change$139,000-5.8%$150/sqft
        Source: MARIS #22023082 Report a problem
        7/8/2022Price change$147,500-1.6%$160/sqft
        Source: MARIS #22023082 Report a problem
        6/24/2022Listed for sale$149,900$162/sqft
        Source: MARIS #22023082 Report a problem
        5/4/2022Pending sale$149,900$162/sqft
        Source: MARIS #22023082 Report a problem
        4/22/2022Price change$149,900-5.7%$162/sqft
        Source: MARIS #22023082 Report a problem
        4/15/2022Listed for sale$159,000$172/sqft
        Source: MARIS #22023082 Report a problem

        Public tax history

        Tax history is unavailable.

        Monthly payment

        Est. payment

        Payment breakdown

        Explore the cost of this home by adjusting the details. Changes won't be saved.
        All calculations are estimates and provided by Zillow, Inc. for informational purposes only. Actual amounts may vary.
        HOA fees may include property taxes on listings classified as Co-Ops. Contact the listing agent and/or owner for fee details.
        Mortgage interest rates are dependent on a number of factors, including credit score, down payment, and repayment length. Interest rate data provided by Zillow Group Marketplace, Inc. as of 1/1/1970 from various mortgage lenders with which we have lead or other similar arrangements; the Estimated Payment is an average of those rates.
        See how much you could borrow to make a competitive offer.

        Climate risks

        Neighborhood: 65559

        Getting around

        20 / 100
        Car-Dependent
        5 / 100
        Somewhat Bikeable

        Nearby schools

        GreatSchools rating
        Schools provided by the listing agent
        • Elementary: Lucy Wortham James Elem.
        • Middle: St. James Middle
        • High: St. James High

        Source: MARIS. This data may not be complete. We recommend contacting the local school district to confirm school assignments for this home.

        A local agent can set up tours, give advice and negotiate with sellers.

        A local lender can help you make sure your offer is ready when you are.

        Browse local experts

        Similar homes