GORGEOUS 2 STORY HOME THAT HAS HAD SO MANY RENOVATIONS! LETS START WITH LANDSCAPING ALL HAS BEEN DONE IN THE LAST 3 YEARS! FENCED YARD NEW DECK WITH TREK TOP high efficiency CENTRAL AIR AND HOT WATER TANK 2021- 2022. NEW ROOF CHIMNEY AND SECOND FLOOR WINDOWS REPLACED 2013. FURNACE SUMP PUMP AND FENCE REPLACED 2016. SIDING GUTTERS FASCIA SOFFITS GARAGE DOORS AND WINDOWS REPLACED 2022. THERES SEVEN SECURITY CAMERAS 3 BACK 4 FRONT AND 1 GARAGE. AS YOU WALK IN THE FRONT DOOR NOTICE ALL HARDWOOD FLOORS ON BOTH LEVELS. ALL REPLACED 2015 AS YOU LOOK TO THE RIGHT YOU'LL SEE THE PERFECT NOOK FOR SHOES COATS AND ALL THE ITEMS NEEDED FOR OUR SEASONS HELPS KEEP ANYONE ORGANIZED. TO THE LEFT IS A NICELY APPOINTED LIVING ROOM WITH BAY WINDOW AND CROWN MOLDING THEN THE DINING ROOM THAT HAS A BEAUTIFUL WINDOW TO LOOK OUT TO YOUR GORGEOUS BACKYARD. SO MUCH NATURAL LIGHT ON THIS LEVEL! THE KITCHEN HAS UPDATED CABINETS AND APPLIANCES, THE HALLWAY HAS AN UPDATED HALL THERE IS A BATHROOM WITH A DOOR TO THE YARD AND THE DECK. THE FAMILY ROOM IS EXPANSIVE WITH A WOOD BURNING FIREPLACE BUILT INS AND YET LARGE PICTURE WINDOW TO SEE WHAT IS GOING ON IN YOUR BACKYARD. THERES A FINISHED BASEMENT WITH BAR AND DEN GREAT MAN OR LADY CAVE AND TONS OF STORAGE. ON THE SECOND LEVEL THERE'S FOUR GENEROUS SIZED BEDROOMS. THE PRIMARY BEDROOM HAS A LARGE WALK IN CLOSET AND PRIVATE ON SUITE ALL UPDATED IN PAST FEW YEARS. THERES A HALL BATHROOM AND THE SECOND BEDROOM HAS A WALK IN CLOSET AS WELL. A MUST SEE, THIS WILL SELL FAST!
Closed
$400,000
310 Stoney Brook Ct, Algonquin, IL 60102
4beds
2,389sqft
Single Family Residence
Built in 1978
9,360 Square Feet Lot
$455,300 Zestimate®
$167/sqft
$3,024 Estimated rent
Home value
$455,300
$433,000 - $478,000
$3,024/mo
Zestimate® history
Owner options
List your home for rent
$3,024/mo
Rent Zestimate®
Find your next renter with Zillow Rental Manager. Plus, with online applications, you can quickly screen prospective tenants – for free.
$3,024/mo
Rent Zestimate®
Refinance and save
$2,954/mo
Est. payment
Refinancing to a lower rate could help reduce your monthly payments and save thousands over the life of the loan.
$2,954/mo
Est. payment
Explore your selling options
Work with a Zillow partner agent
Leverage their expertise and Zillow's premium Showcase listings to get your home seen by more buyers.
Get startedList with your own agent
Get your home in front of millions of buyers by listing it on Zillow.
Learn how to do itSell it yourself
Take full control of how buyers see your home on Zillow by listing For Sale by Owner (FSBO).
List your homeWhat's special
Hall bathroomLarge walk in closetWalk in closetNew roof chimneyHardwood floorsDen great manUpdated cabinets
Zillow last checked:
Listing updated:
Listed by:
Naomi Campbell 847-370-5065,
Coldwell Banker Realty
Bought with:
Tracy Gaffney
Baird & Warner Fox Valley - Geneva
Source: MRED as distributed by MLS GRID,MLS#: 11845281
Facts & features
Interior
Bedrooms & bathrooms
- Bedrooms: 4
- Bathrooms: 3
- Full bathrooms: 2
- 1/2 bathrooms: 1
Rooms
- Room types: No additional rooms
Primary bedroom
- Features: Flooring (Hardwood), Bathroom (Full)
- Level: Second
- Area: 176 Square Feet
- Dimensions: 16X11
Bedroom 2
- Features: Flooring (Hardwood)
- Level: Second
- Area: 143 Square Feet
- Dimensions: 13X11
Bedroom 3
- Features: Flooring (Hardwood)
- Level: Second
- Area: 210 Square Feet
- Dimensions: 15X14
Bedroom 4
- Features: Flooring (Hardwood)
- Level: Second
- Area: 120 Square Feet
- Dimensions: 12X10
Dining room
- Features: Flooring (Hardwood)
- Level: Main
- Area: 110 Square Feet
- Dimensions: 11X10
Family room
- Features: Flooring (Hardwood)
- Level: Main
- Area: 204 Square Feet
- Dimensions: 17X12
Kitchen
- Features: Kitchen (Pantry-Closet), Flooring (Hardwood)
- Level: Main
- Area: 121 Square Feet
- Dimensions: 11X11
Laundry
- Level: Basement
- Area: 64 Square Feet
- Dimensions: 8X8
Living room
- Features: Flooring (Hardwood)
- Level: Main
- Area: 234 Square Feet
- Dimensions: 18X13
Heating
- Natural Gas, Forced Air
Cooling
- Central Air
Appliances
- Included: Range, Microwave, Dishwasher, Refrigerator, Washer, Dryer, Disposal, Stainless Steel Appliance(s)
Features
- Basement: Finished,Full
- Number of fireplaces: 1
- Fireplace features: Wood Burning, Family Room
Interior area
- Total structure area: 0
- Total interior livable area: 2,389 sqft
Property
Parking
- Total spaces: 2
- Parking features: On Site, Garage Owned, Attached, Garage
- Attached garage spaces: 2
Accessibility
- Accessibility features: No Disability Access
Features
- Stories: 2
Lot
- Size: 9,360 Square Feet
- Dimensions: 80 X 117
Details
- Parcel number: 1928353011
- Special conditions: None
Construction
Type & style
- Home type: SingleFamily
- Property subtype: Single Family Residence
Materials
- Vinyl Siding
Condition
- New construction: No
- Year built: 1978
- Major remodel year: 2021
Utilities & green energy
- Electric: Circuit Breakers
- Sewer: Public Sewer
- Water: Public
Community & HOA
HOA
- Services included: None
Location
- Region: Algonquin
Financial & listing details
- Price per square foot: $167/sqft
- Tax assessed value: $341,367
- Annual tax amount: $7,039
- Date on market: 7/28/2023
- Listing terms: Conventional
- Ownership: Fee Simple
Price history
| Date | Event | Price |
|---|---|---|
| 8/31/2023 | Sold | $400,000+6.7%$167/sqft |
Source:  MRED as distributed by MLS GRID #11845281 Report a problem MRED as distributed by MLS GRID #11845281 Report a problem | ||
| 8/2/2023 | Contingent | $375,000$157/sqft |
Source: MRED as distributed by MLS GRID #11845281 Report a problem | ||
| 7/28/2023 | Listed for sale | $375,000+45.9%$157/sqft |
Source: MRED as distributed by MLS GRID #11845281 Report a problem | ||
| 5/15/2008 | Sold | $257,000$108/sqft |
Source: MRED as distributed by MLS GRID #06664708 Report a problem | ||
Public tax history
| Year | Property taxes | Tax assessment |
|---|---|---|
| 2024 | $8,276 +5.4% | $113,789 +11.8% |
| 2023 | $7,850 +6.9% | $101,770 +11.1% |
| 2022 | $7,341 +4.3% | $91,595 +7.3% |
| 2021 | $7,039 +2.7% | $85,332 +3.7% |
| 2020 | $6,852 | $82,311 +4.5% |
| 2019 | -- | $78,781 +8.2% |
| 2018 | $6,365 +2.2% | $72,777 +6.2% |
| 2017 | $6,230 +1.6% | $68,560 +6.6% |
| 2016 | $6,131 | $64,303 +4.3% |
| 2013 | $6,131 | $61,680 -14.7% |
| 2011 | -- | $72,300 -6.4% |
| 2010 | -- | $77,268 -9.4% |
| 2009 | -- | $85,247 |
| 2008 | -- | $85,247 +8.2% |
| 2006 | -- | $78,766 +4.9% |
| 2005 | $4,847 +12.7% | $75,101 +7% |
| 2004 | $4,301 +3.3% | $70,214 +7.4% |
| 2003 | $4,164 +5% | $65,346 +7% |
| 2002 | $3,964 +2.4% | $61,071 +5.7% |
| 2001 | $3,871 +5.8% | $57,756 +3.7% |
| 2000 | $3,660 | $55,696 |
Find assessor info on the county website
Neighborhood: 60102
Nearby homes
- $425,0005 bd4 ba1.9k sqft320 Stoney Brook Ct, Algonquin, IL 60102Sold

- $380,0003 bd3 ba1.8k sqft300 Stoney Brook Ct, Algonquin, IL 60102Sold

- $420,0004 bd3 ba2k sqft315 Grandview Ct, Algonquin, IL 60102Off Market
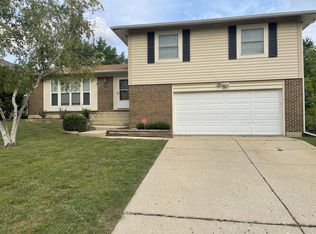
- $398,3003 bd2 ba1.8k sqft325 Grandview Ct, Algonquin, IL 60102Off Market

- $359,4003 bd1 ba1.4k sqft305 Grandview Ct, Algonquin, IL 60102Off Market
- $397,700-- bd2 ba2k sqft315 Stoney Brook Ct, Algonquin, IL 60102Off Market
- $385,500-- bd2 ba1.8k sqft330 Stoney Brook Ct, Algonquin, IL 60102Off Market
- $396,000-- bd2 ba2k sqft335 Grandview Ct, Algonquin, IL 60102Off Market
Nearby schools
GreatSchools rating
- 7/10Kenneth E Neubert Elementary SchoolGrades: K-5Distance: 0.2 mi
- 6/10Algonquin Middle SchoolGrades: 6-8Distance: 1.7 mi
- 8/10Harry D Jacobs High SchoolGrades: 9-12Distance: 1.6 mi
Schools provided by the listing agent
- Elementary: Neubert Elementary School
- Middle: Westfield Community School
- High: H D Jacobs High School
- District: 300
Source: MRED as distributed by MLS GRID. This data may not be complete. We recommend contacting the local school district to confirm school assignments for this home.
Get a cash offer in 3 minutes
Find out how much your home could sell for in as little as 3 minutes with a no-obligation cash offer.
Estimated market value
$455,300
Get a cash offer in 3 minutes
Find out how much your home could sell for in as little as 3 minutes with a no-obligation cash offer.
Estimated market value
$455,300
- Illinois
- McHenry County
- Algonquin
- 60102
- 310 Stoney Brook Ct
Nearby cities
Nearby zip codes
Other Algonquin Topics
