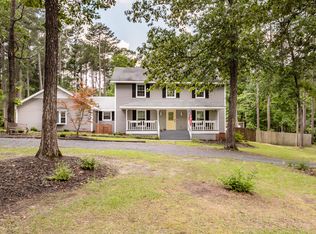
Tucked away on a private 1.4-acre corner lot in Highland Trails, this charming 3-bedroom, 2-bath ranch offers the perfect blend of space, character, and convenience. With expansive open outdoor space, mature landscaping, and peaceful “secret garden” vibes, the property feels like a hidden retreat with endless possibilities to create your own outdoor oasis.
A welcoming covered front porch sets the tone for slow mornings and relaxing evenings, while inside, the home offers multiple inviting living spaces designed for both comfort and entertaining. The cozy family room features a wood-burning fireplace, complemented by a formal living room and a bright Carolina room that opens onto a deck overlooking the massive backyard — the perfect setting for morning coffee, outdoor gatherings, or simply enjoying the peaceful surroundings.
The updated kitchen adds modern appeal, and fresh paint and new carpet throughout make the home truly move-in ready. A spacious 2-car garage with epoxy flooring provides added convenience and storage.
Enjoy the serenity of country-style living while being just minutes from downtown Southern Pines, local shops, dining, and everyday amenities. With easy access to Fort Bragg, this location offers an ideal balance of privacy, charm, and practicality.
Seller is a licensed real estate agent.
Sold for $454,500
$454,500
310 Stornoway Dr, Southern Pines, NC 28387
3beds
2,116sqft
SingleFamily
Built in 1978
1.4 Acres Lot
$-- Zestimate®
$215/sqft
$2,293 Estimated rent
Home value
Not available
Estimated sales range
Not available
$2,293/mo
Zestimate® history
Owner options
List your home for rent
$2,293/mo
Rent Zestimate®
Find your next renter with Zillow Rental Manager. Plus, with online applications, you can quickly screen prospective tenants – for free.
$2,293/mo
Rent Zestimate®
Refinance and save
$2,707/mo
Est. payment
Refinancing to a lower rate could help reduce your monthly payments and save thousands over the life of the loan.
$2,707/mo
Est. payment
Explore your selling options
Work with a Zillow partner agent
Leverage their expertise and Zillow's premium Showcase listings to get your home seen by more buyers.
Get startedList with your own agent
Get your home in front of millions of buyers by listing it on Zillow.
Learn how to do itSell it yourself
Take full control of how buyers see your home on Zillow by listing For Sale by Owner (FSBO).
List your homeWhat's special
Wood-burning fireplaceWelcoming covered front porchCozy family roomMature landscapingMultiple inviting living spacesBright carolina roomUpdated kitchen
Facts & features
Interior
Bedrooms & bathrooms
- Bedrooms: 3
- Bathrooms: 2
- Full bathrooms: 2
Heating
- Heat pump, Electric
Cooling
- Central
Appliances
- Included: Dishwasher, Microwave, Range / Oven, Refrigerator
Features
- Flooring: Tile, Carpet, Laminate
- Basement: None
- Has fireplace: Yes
Interior area
- Total interior livable area: 2,116 sqft
Property
Parking
- Total spaces: 4
- Parking features: Garage - Attached
Lot
- Size: 1.4 Acres
Details
- Parcel number: 858004923089
Construction
Type & style
- Home type: SingleFamily
Materials
- Frame
- Foundation: Crawl/Raised
- Roof: Composition
Condition
- Year built: 1978
Community & HOA
HOA
- Has HOA: Yes
- HOA fee: $5 monthly
Location
- Region: Southern Pines
Financial & listing details
- Price per square foot: $215/sqft
- Tax assessed value: $354,230
- Annual tax amount: $1,541
Price history
| Date | Event | Price |
|---|---|---|
| 6/23/2026 | Sold | $454,500+1%$215/sqft |
Source: Public Record Report a problem | ||
| 5/22/2026 | Pending sale | $450,000$213/sqft |
Source: Owner Report a problem | ||
| 5/18/2026 | Listed for sale | $450,000+83.7%$213/sqft |
Source: Owner Report a problem | ||
| 3/24/2021 | Listing removed | -- |
Source: Owner Report a problem | ||
| 12/5/2017 | Sold | $245,000-7.5%$116/sqft |
Source:  Hive MLS #185491 Report a problem Hive MLS #185491 Report a problem | ||
| 10/9/2017 | Listed for sale | $265,000-29.3%$125/sqft |
Source: Owner Report a problem | ||
| 9/12/2011 | Listing removed | $375,000$177/sqft |
Source: Visual Tour #142443 Report a problem | ||
| 3/9/2011 | Listed for sale | $375,000+63%$177/sqft |
Source: Visual Tour #142443 Report a problem | ||
| 8/19/2009 | Sold | $230,000-21.9%$109/sqft |
Source: Hive MLS #133723 Report a problem | ||
| 7/21/2008 | Listing removed | $294,500$139/sqft |
Source: NCI Report a problem | ||
| 6/6/2008 | Listed for sale | $294,500$139/sqft |
Source: NCI Report a problem | ||
Public tax history
| Year | Property taxes | Tax assessment |
|---|---|---|
| 2024 | $1,541 -4.4% | $354,230 |
| 2023 | $1,612 +6.7% | $354,230 +15.5% |
| 2022 | $1,510 -3.8% | $306,590 +27.9% |
| 2021 | $1,570 +1.5% | $239,670 |
| 2020 | $1,546 | $239,670 |
| 2019 | $1,546 | $239,670 +21.1% |
| 2018 | $1,546 +34.7% | $197,940 |
| 2017 | $1,148 | $197,940 |
| 2015 | $1,148 +2.7% | $197,940 +11% |
| 2014 | $1,118 +10.4% | $178,370 |
| 2013 | $1,013 | $178,370 |
| 2012 | -- | $178,370 |
| 2011 | -- | $178,370 |
| 2010 | -- | $178,370 |
| 2009 | -- | $178,370 |
| 2008 | -- | $178,370 |
| 2007 | -- | $178,370 +22.7% |
| 2005 | -- | $145,430 |
| 2004 | -- | $145,430 |
| 2003 | -- | $145,430 |
| 2002 | -- | $145,430 |
Find assessor info on the county website
Neighborhood: 28387
Nearby homes
- $444,6004 bd3 ba2.5k sqft217 Stornoway Dr, Southern Pines, NC 28387Off Market
- $368,9003 bd2 ba1.8k sqft110 Burns Rd, Southern Pines, NC 28387Off Market
- $397,7003 bd2 ba2.1k sqft107 Burns Rd, Southern Pines, NC 28387Off Market

- $376,0004 bd2 ba1.9k sqft305 Stornoway Dr, Southern Pines, NC 28387Off Market
- $476,8003 bd2 ba2k sqft312 Stornoway Dr, Southern Pines, NC 28387Off Market
- $406,8003 bd2 ba1.8k sqft215 Stornoway Dr, Southern Pines, NC 28387Off Market
- $489,3004 bd2 ba2.2k sqft307 Stornoway Dr, Southern Pines, NC 28387Off Market
- $426,7004 bd3 ba2.3k sqft710 Foggy Crossing Ct, Aberdeen, NC 28315Off Market
Nearby schools
GreatSchools rating
- 5/10Southern Pines Elementary SchoolGrades: PK-5Distance: 4.3 mi
- 6/10Southern Middle SchoolGrades: 6-8Distance: 3.7 mi
- 6/10Pinecrest High SchoolGrades: 9-12Distance: 5.1 mi


Get pre-qualified for a loan
At Zillow Home Loans, we can pre-qualify you in as little as 5 minutes with no impact to your credit score.An equal housing lender. NMLS #10287.
- North Carolina
- Moore County
- Southern Pines
- 28387
- Highland Trails
- 310 Stornoway Dr
Nearby cities
Nearby zip codes
Other Southern Pines Topics
