Skip main navigation
Closed
  • $439,900

    310 Stratton Dr, Medina, OH 44256

    4beds
    2,526sqft
    Single Family Residence
    Built in 1997
    0.46 Acres Lot
    $480,800 Zestimate®
    $174/sqft
    $3,338 Estimated rent

    Home value

    $480,800

    $457,000 - $505,000

    $3,338/mo

    Zestimate® history
    Loading
    Loading...

    Owner options

    List your home for rent

    $3,338/mo

    Rent Zestimate®

    Find your next renter with Zillow Rental Manager. Plus, with online applications, you can quickly screen prospective tenants – for free.

    Learn more

    $3,338/mo

    Rent Zestimate®

    Refinance and save

    $2,783/mo

    Est. payment

    Refinancing to a lower rate could help reduce your monthly payments and save thousands over the life of the loan.

    See today's rates

    $2,783/mo

    Est. payment

    Explore your selling options

    Work with a Zillow partner agent

    Leverage their expertise and Zillow's premium Showcase listings to get your home seen by more buyers.

    Get started

    List with your own agent

    Get your home in front of millions of buyers by listing it on Zillow.

    Learn how to do it

    Sell it yourself

    Take full control of how buyers see your home on Zillow by listing For Sale by Owner (FSBO).

    List your home

    What's special

    Half bathLarge deckHuge covered front porchRecently remodeled kitchenFormal dining roomNewer sliding doorHot water tank
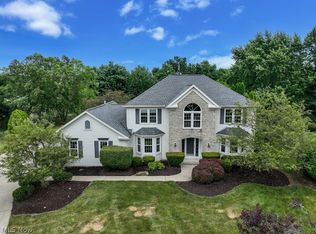
    Beautiful home located on cul-de-sac. Close to park, schools and the Medina Square. 4 bedrooms plus first floor office off garage that could be your 5th bedroom or mudroom - Finished basement with half bath. Recently remodeled kitchen and flooring. Freshly painted. 3 car side load garage. Huge covered front porch! Newer flooring. Formal dining room and living room could be used as office/play space. Fully fenced large backyard with large deck. Roof 2011 - furnace and a/c 2016 - windows 2010 - newer sliding door in kitchen - hot water tank 2022. Loads of storage. Quality home - Meticulous seller. So much to offer to one lucky buyer! Call today for a private showing

    Zillow last checked:

    Listing updated:

    Listed by:

    Jean A Mannarino jmannarino@cutlerhomes.com330-391-0262,

    Cutler Real Estate

    Bought with:

    Sarah DiTardo, 2015004764

    RE/MAX Above & Beyond

    Source: MLS Now,MLS#: 5031789MLS LogoOriginating MLS: Akron Cleveland Association of REALTORS

    Facts & features

    Interior

    Bedrooms & bathrooms
    • Bedrooms: 4
    • Bathrooms: 4
    • Full bathrooms: 2
    • 1/2 bathrooms: 2
    • Main level bathrooms: 1
    • Main level bedrooms: 1
    Primary bedroom
    • Description: Flooring: Carpet
    • Level: Second
    • Dimensions: 20.00 x 16.00
    Bedroom
    • Level: Second
    • Dimensions: 20.00 x 16.00
    Bedroom
    • Level: Second
    • Dimensions: 11.00 x 10.00
    Bedroom
    • Level: Second
    • Dimensions: 13.00 x 13.00
    Dining room
    • Description: Off Kitchen - Chandelier - Carpet,Flooring: Carpet
    • Level: First
    • Dimensions: 13.00 x 12.00
    Eat in kitchen
    • Description: Flooring: Luxury Vinyl Tile
    • Level: First
    • Dimensions: 12.00 x 11.00
    Entry foyer
    • Level: First
    • Dimensions: 32.00 x 16.00
    Family room
    • Description: Open to kitchen - Gas fireplace - Corner Window - LVT flooring,Flooring: Luxury Vinyl Tile
    • Features: Fireplace
    • Level: First
    • Dimensions: 13.00 x 12.00
    Kitchen
    • Description: Remodeled Kitchen 2023 -New Countertops - New Cabinets - LVT Flooring,Flooring: Luxury Vinyl Tile
    • Level: First
    • Dimensions: 17.00 x 12.00
    Laundry
    • Description: Off kitchen first floor
    • Level: First
    • Dimensions: 14.00 x 13.00
    Living room
    • Description: Formal living room - Office - Play room,Flooring: Carpet
    • Level: First
    • Dimensions: 12.00 x 11.00
    Office
    • Level: First
    Recreation
    • Description: Large area with bar - Workout area - Storage
    • Level: Lower
    • Dimensions: 32 x 16
    Heating
    • Forced Air, Fireplace(s), Gas
    Cooling
    • Central Air, Ceiling Fan(s)
    Appliances
    • Included: Dishwasher, Disposal, Microwave, Range, Refrigerator
    • Laundry: Washer Hookup, Main Level, Laundry Room
    Features
    • Ceiling Fan(s), Entrance Foyer, Eat-in Kitchen, Recessed Lighting, Bar
    • Windows: Screens
    • Basement: Full,Finished
    • Number of fireplaces: 1
    • Fireplace features: Family Room, Gas Starter, Gas
    Interior area
    • Total structure area: 2,526
    • Total interior livable area: 2,526 sqft
    • Finished area above ground: 2,526

    Property

    Parking
    • Total spaces: 3
    • Parking features: Attached, Drain, Direct Access, Electricity, Garage, Garage Door Opener, Lighted, Paved, Garage Faces Side
    • Attached garage spaces: 3
    Features
    • Levels: Two
    • Stories: 2
    • Patio & porch: Deck, Front Porch
    • Fencing: Back Yard,Wood
    Lot
    • Size: 0.46 Acres
    • Dimensions: 50 x 000
    • Features: Back Yard, Cul-De-Sac, Front Yard, Landscaped, Pie Shaped Lot
    Details
    • Parcel number: 02819C24060

    Construction

    Type & style
    • Home type: SingleFamily
    • Architectural style: Colonial
    • Property subtype: Single Family Residence
    Materials
    • Vinyl Siding
    • Roof: Asphalt,Fiberglass
    Condition
    • Year built: 1997
    Details
    • Warranty included: Yes

    Utilities & green energy

    • Sewer: Public Sewer
    • Water: Public

    Community & HOA

    Community
    • Features: Park
    • Security: Smoke Detector(s)
    • Subdivision: Highpoint
    HOA
    • Has HOA: No
    Location
    • Region: Medina

    Financial & listing details

    • Price per square foot: $174/sqft
    • Tax assessed value: $435,980
    • Annual tax amount: $4,735
    • Date on market: 4/18/2024
    • Cumulative days on market: 4 days
    • Listing terms: Cash,Conventional,FHA,VA Loan

    Price history

    DateEventPrice
    5/13/2024Sold$439,900$174/sqft
    Source: MLS Now #5031789 Report a problem
    4/22/2024Pending sale$439,900$174/sqft
    Source: MLS Now #5031789 Report a problem
    4/18/2024Listed for sale$439,900+63%$174/sqft
    Source: MLS Now #5031789 Report a problem
    5/10/2004Sold$269,900+14.4%$107/sqft
    Source: MLS Now #1286903 Report a problem
    8/11/2000Sold$235,900+21.4%$93/sqft
    Source: MLS Now #1005113 Report a problem
    12/9/1996Sold$194,300$77/sqft
    Source: Public Record Report a problem

    Public tax history

    YearProperty taxesTax assessment
    2025$6,547 +17.7%$152,590 +36.4%
    2024$5,563 +17.5%$111,880
    2023$4,735 -0.8%$111,880
    2022$4,774 +3.6%$111,880 +27%
    2021$4,610 +2.5%$88,090
    2020$4,498 +1.8%$88,090
    2019$4,418 +8%$88,090 +15.9%
    2018$4,092 -1.4%$76,020
    2017$4,150 -2.9%$76,020
    2016$4,273 +4.4%$76,020 +10%
    2015$4,093 +0.3%$69,120
    2014$4,082 -0.1%$69,120
    2013$4,088 +1.5%$69,120 -10%
    2012$4,029 +2.3%$76,840
    2011$3,938 -0.5%$76,840
    2010$3,959 -6%$76,840 -11.2%
    2009$4,210 -0.6%$86,560
    2008$4,234 -1.5%$86,560
    2007$4,301 -2%$86,560 +2.4%
    2006$4,390 -0.2%$84,570
    2005$4,399 +13.5%$84,570
    2004$3,876 +0.3%$84,570 +4.7%
    2003$3,864 +1.4%$80,780
    2002$3,809 +100.9%$80,780
    2001$1,896 $80,780 +3.6%
    2000-- $77,990
    Find assessor info on the county website

    Neighborhood: 44256

    Nearby schools

    GreatSchools rating
    Schools provided by the listing agent
    • District: Medina CSD - 5206

    Source: MLS Now. This data may not be complete. We recommend contacting the local school district to confirm school assignments for this home.

    Get a cash offer in 3 minutes
    Find out how much your home could sell for in as little as 3 minutes with a no-obligation cash offer.
    Estimated market value
    $480,800
    Get a cash offer in 3 minutes
    Find out how much your home could sell for in as little as 3 minutes with a no-obligation cash offer.
    Estimated market value
    $480,800