Skip main navigation
Off market
  • $623,200

    310 Strawberry Reserve Ln, Plant City, FL 33566

    3beds
    2,168sqft
    SingleFamily
    Built in 2018
    1.38 Acres Lot
    $623,200 Zestimate®
    $287/sqft
    $2,756 Estimated rent

    Home value

    $623,200

    $586,000 - $661,000

    $2,756/mo

    Zestimate® history
    Loading
    Loading...

    Owner options

    List your home for rent

    $2,756/mo

    Rent Zestimate®

    Find your next renter with Zillow Rental Manager. Plus, with online applications, you can quickly screen prospective tenants – for free.

    Learn more

    $2,756/mo

    Rent Zestimate®

    Refinance and save

    $4,307/mo

    Est. payment

    Refinancing to a lower rate could help reduce your monthly payments and save thousands over the life of the loan.

    See today's rates

    $4,307/mo

    Est. payment

    Explore your selling options

    Work with a Zillow partner agent

    Leverage their expertise and Zillow's premium Showcase listings to get your home seen by more buyers.

    Get started

    List with your own agent

    Get your home in front of millions of buyers by listing it on Zillow.

    Learn how to do it

    Sell it yourself

    Take full control of how buyers see your home on Zillow by listing For Sale by Owner (FSBO).

    List your home

    What's special

    Large officeGas lineLarge walk in closetWalk in closetOutdoor kennelsElectrical hookupsScreened porch

    Gorgeous move in ready 3 bedroom 3 1/2 bath home located on a 1.38 acres. Built in 2018 by award winning builder Hickman Homes, it has 10ft ceilings and No HOA! The open concept living, dining and kitchen make large family gatherings a breeze. The living room features coffered ceilings, remote gas fireplace, custom built-ins, and French doors to the screened porch. The kitchen has all Bosch appliances, an 8 ft Island with quartz counters, a 5 burner gas stove, double ovens, a dishwasher, a garbage disposal and a large walk in pantry. The pantry has water and electrical hookup for an extra refrigerator or freezer. The dining room is located right off the kitchen for easy access for large gatherings. In this 3 way split plan, the owners suite is located on the left side of the home and has carpet flooring, two large windows, a walk in closet ready for your choice of a barn door, and a bathroom suite with a jetted tub, a seat in the large shower and plenty of storage. Best part is the pocket door right to the laundry room. This floor plan offers tons of flexibility with an large office at the front of the home (temporarily being used as a bedroom). Barn door hardware is already installed ready for you to customize your barn door. The right side of the house boasts 2 other SUITES. Each of the two spacious rooms have their own onsuite bathroom and large walk in closet. Outside on the large covered screen porch, a gas line is already ran for your outdoor grilling pleasure and cable/dish hookups for your weekend Football games or to just sit and relax in the quietness of the area. A large concrete pad poured in 2017 can be utilized for outdoor kennels or a storage shed. Electricity line is already ran. Don't miss this one, with numerous desirable features. such as a large inside laundry room, gas tankless water heater, well and septic (NO water or sewer bill!), private road, long concrete driveway, and electrical hookups in all 4 corners of the roof eaves for your Christmas lights. Septic and AC have been serviced to maintain top working order. Beautiful sunsets and fields of strawberries all around. Property is zoned for Durant High School. Flood Zone A. Washer, dryer, and pantry refrigerator do not convey. Living Area: 2168 sq ft Garage: 601 sq ft Screened Porch: 268 sq ft Front Porch: 92 sq ft Total under Roof: 3123 sq ft Contact Me at 813-365-1646 or melakeene30@gmail.com Sorry lease to own is not an option nor is home owner financing.

    This property is not currently displayed as for sale or rent on Zillow. This may be different from what's on other websites or public sources.
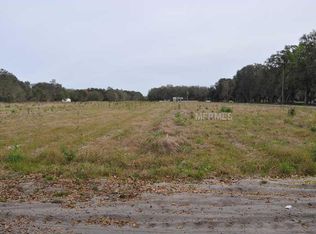
    Facts & features

    Interior

    Bedrooms & bathrooms
    • Bedrooms: 3
    • Bathrooms: 4
    • Full bathrooms: 3
    • 1/2 bathrooms: 1
    Heating
    • Other
    Cooling
    • Central
    Appliances
    • Included: Dishwasher, Garbage disposal, Microwave, Range / Oven, Refrigerator
    Features
    • Flooring: Tile, Carpet, Concrete, Hardwood
    • Has fireplace: Yes
    Interior area
    • Total interior livable area: 2,168 sqft

    Property

    Parking
    • Parking features: Garage - Attached
    Features
    • Exterior features: Stone, Stucco, Cement / Concrete
    Lot
    • Size: 1.38 Acres
    Details
    • Parcel number: 2229089WA000000000030U

    Construction

    Type & style
    • Home type: SingleFamily
    • Architectural style: Contemporary
    Materials
    • masonry
    • Roof: Composition
    Condition
    • Year built: 2018

    Utilities & green energy

    • Utilities for property: Electric Avail on Site, Septic System Required, Well Required

    Community & HOA

    Location
    • Region: Plant City

    Financial & listing details

    • Price per square foot: $287/sqft
    • Tax assessed value: $438,714
    • Annual tax amount: $597
    • Ownership: Fee Simple

    Price history

    DateEventPrice
    5/12/2022Sold$620,000+0.8%$286/sqft
    Source: Public Record Report a problem
    3/24/2022Pending sale$615,000$284/sqft
    Source: Owner Report a problem
    3/9/2022Listed for sale$615,000+1018.2%$284/sqft
    Source: Owner Report a problem
    2/17/2018Sold$55,000$25/sqft
    Source: Public Record Report a problem
    11/13/2017Listing removed$55,000$25/sqft
    Source: SIGNATURE REALTY ASSOCIATES #T2912091 Report a problem
    11/6/2017Listed for sale$55,000$25/sqft
    Source: SIGNATURE REALTY ASSOCIATES #T2912091 Report a problem

    Public tax history

    YearProperty taxesTax assessment
    2025$597 +5.8%$434,967 +2.9%
    2024$564 +552.5%$422,708 +3%
    2023$86 -97.3%$410,396 +87.7%
    2022$3,171 +1.4%$218,658 +3%
    2021$3,128 +0.9%$212,289 +1.4%
    2020$3,101 +1.7%$209,358 +2.3%
    2019$3,048 $204,651 +437.7%
    2018$3,048 +332.1%$38,060 +5.7%
    2017$705 +5.7%$36,021 +12%
    2016$667 +8.1%$32,148 +10%
    2015$617 +73.7%$29,225 +61.2%
    2014$355 $18,133
    Find assessor info on the county website

    Neighborhood: 33566

    Nearby schools

    GreatSchools rating
    Schools provided by the listing agent
    • Elementary: Trapnell-HB
    • High: Durant-HB

    Source: The MLS. This data may not be complete. We recommend contacting the local school district to confirm school assignments for this home.

    Get a cash offer in 3 minutes
    Find out how much your home could sell for in as little as 3 minutes with a no-obligation cash offer.
    Estimated market value
    $623,200
    Get a cash offer in 3 minutes
    Find out how much your home could sell for in as little as 3 minutes with a no-obligation cash offer.
    Estimated market value
    $623,200