Skip main navigation
Sold for $166,800
  • $166,800

    310 Summers Dr, Lancaster, PA 17601

    3beds
    1,456sqft
    Manufactured Home
    Built in 2009
    -- sqft lot
    $168,400 Zestimate®
    $115/sqft
    $2,398 Estimated rent

    Home value

    $168,400

    $160,000 - $177,000

    $2,398/mo

    Zestimate® history
    Loading
    Loading...

    Owner options

    List your home for rent

    $2,398/mo

    Rent Zestimate®

    Find your next renter with Zillow Rental Manager. Plus, with online applications, you can quickly screen prospective tenants – for free.

    Learn more

    $2,398/mo

    Rent Zestimate®

    Refinance and save

    $1,125/mo

    Est. payment

    Refinancing to a lower rate could help reduce your monthly payments and save thousands over the life of the loan.

    See today's rates

    $1,125/mo

    Est. payment

    Explore your selling options

    Work with a Zillow partner agent

    Leverage their expertise and Zillow's premium Showcase listings to get your home seen by more buyers.

    Get started

    List with your own agent

    Get your home in front of millions of buyers by listing it on Zillow.

    Learn how to do it

    Sell it yourself

    Take full control of how buyers see your home on Zillow by listing For Sale by Owner (FSBO).

    List your home

    What's special

    Three-season sun porchOpen floor planTwo storm doorsUpdated delta bathroom faucetsFunctional layoutFront awning and steps
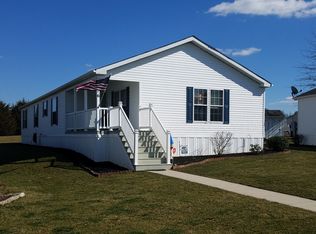
    Welcome to 310 Summers Drive, located on a cul-de-sac in the Eastwood Village Homes at Greenfield manufactured home community. This Energy Star–rated Pine Grove home offers a functional layout and convenient access to major highways, public transportation, schools, medical facilities, shopping, dining, and local attractions. Community amenities include walking trails, ponds, streams, a sculpture garden, indoor and outdoor pools, and year-round activities. The open floor plan includes a spacious living room, kitchen, and dining area suitable for everyday living and entertaining. The primary suite is situated on one end of the home, with two additional bedrooms and a full bathroom on the opposite end. Recent upgrades include a three-season sun porch, front awning and steps, two storm doors, Roof Maxx roof treatment intended to extend roof life, updated Delta bathroom faucets, a Blanco charcoal double kitchen sink, ceiling fans with remotes in all bedrooms, and an exterior ramp providing step-free access. The kitchen features a gas stove with convection oven, overhead exhaust, dishwasher, side-by-side refrigerator with ice and water dispenser, large island, and ample storage. Abundant windows provide natural light throughout the home. Exterior features include a patio, an 8x10 storage shed, and off-street parking for two vehicles.

    Zillow last checked:

    Listing updated:

    Listed by:

    Halie Gleason 717-875-0799,

    Berkshire Hathaway HomeServices Homesale Realty,

    Listing Team: The Tyler Stoltz Team

    Bought with:

    Amanda Stevens, RS345853

    Berkshire Hathaway HomeServices Homesale Realty

    Source: Bright MLS,MLS#: PALA2082696MLS Logo

    Facts & features

    Interior

    Bedrooms & bathrooms
    • Bedrooms: 3
    • Bathrooms: 2
    • Full bathrooms: 2
    • Main level bathrooms: 2
    • Main level bedrooms: 3
    Basement
    • Area: 0
    Heating
    • Forced Air, Natural Gas
    Cooling
    • Central Air, Electric
    Appliances
    • Included: Dishwasher, Microwave, Oven/Range - Gas, Range Hood, Refrigerator, Electric Water Heater
    Features
    • Ceiling Fan(s)
    • Has basement: No
    • Has fireplace: No
    Interior area
    • Total structure area: 1,456
    • Total interior livable area: 1,456 sqft
    • Finished area above ground: 1,456
    • Finished area below ground: 0

    Property

    Parking
    • Parking features: Assigned, Off Street, Parking Lot
    • Details: Assigned Parking
    Accessibility
    • Accessibility features: 2+ Access Exits, Accessible Approach with Ramp
    Features
    • Levels: One
    • Stories: 1
    • Patio & porch: Patio, Porch
    • Exterior features: Lighting, Awning(s)
    • Pool features: Community
    Details
    • Additional structures: Above Grade, Below Grade
    • Parcel number: 3107698630051
    • Zoning: RESIDENTIAL
    • Special conditions: Standard

    Construction

    Type & style
    • Home type: MobileManufactured
    • Property subtype: Manufactured Home
    Materials
    • Frame, Vinyl Siding
    Condition
    • New construction: No
    • Year built: 2009

    Utilities & green energy

    • Electric: 200+ Amp Service
    • Sewer: Public Sewer
    • Water: Public

    Community & neighborhood

    Location
    • Region: Lancaster
    • Subdivision: Villages At Greenfield
    • Municipality: EAST LAMPETER TWP

    HOA & financial

    HOA
    • Has HOA: Yes
    • Amenities included: Indoor Pool, Pool
    • Services included: Snow Removal, Trash

    Other

    Other facts
    • Listing agreement: Exclusive Right To Sell
    • Body type: Double Wide
    • Listing terms: Cash,Other
    • Ownership: Ground Rent

    Price history

    DateEventPrice
    3/23/2026Sold$166,800-1.2%$115/sqft
    Source: Bright MLS #PALA2082696 Report a problem
    2/20/2026Pending sale$168,800$116/sqft
    Source: Bright MLS #PALA2082696 Report a problem
    2/16/2026Listed for sale$168,800$116/sqft
    Source: Bright MLS #PALA2082696 Report a problem
    2/10/2026Pending sale$168,800$116/sqft
    Source: Bright MLS #PALA2082696 Report a problem
    2/6/2026Listed for sale$168,800+87.8%$116/sqft
    Source: Bright MLS #PALA2082696 Report a problem
    8/12/2017Listing removed$89,900$62/sqft
    Source: Eastwood Village Homes Report a problem
    6/23/2017Price change$89,900-3.2%$62/sqft
    Source: Eastwood Village Homes Report a problem
    5/24/2017Listed for sale$92,900$64/sqft
    Source: Eastwood Village Homes Report a problem

    Public tax history

    YearProperty taxesTax assessment
    2025$1,150 +2.4%$55,500
    2024$1,124 +2.4%$55,500
    2023$1,098 +2.6%$55,500
    2022$1,070 $55,500
    2021$1,070 +300.9%$55,500
    2020$267 -73.6%$55,500
    2019$1,010 +290.6%$55,500
    2018$259 -80.9%$55,500 -11.5%
    2017$1,357 +1.2%$62,700
    2016$1,341 +60.7%$62,700
    2015$834 $62,700
    2014$834 $62,700
    2013-- $62,700
    2012-- $62,700
    2011-- $62,700
    2010-- $62,700

    Find assessor info on the county website

    Neighborhood: 17601

    Nearby schools

    GreatSchools rating
    Schools provided by the listing agent
    • District: Conestoga Valley

    Source: Bright MLS. This data may not be complete. We recommend contacting the local school district to confirm school assignments for this home.

    Sell for more on Zillow
    Get a Zillow Showcase℠ listing at no additional cost and you could sell for .
    $168,400
    2% more
    +$3,368
    With Zillow Showcase(estimated)
    $171,768