Skip main navigation
Off market
  • $218,100

    310 Summerwood Ln, Stockbridge, GA 30281

    3beds
    1,560sqft
    Single Family Residence
    Built in 1987
    -- sqft lot
    $218,100 Zestimate®
    $140/sqft
    $2,022 Estimated rent

    Home value

    $218,100

    $198,000 - $236,000

    $2,022/mo

    Zestimate® history
    Loading
    Loading...

    Owner options

    List your home for rent

    $2,022/mo

    Rent Zestimate®

    Find your next renter with Zillow Rental Manager. Plus, with online applications, you can quickly screen prospective tenants – for free.

    Learn more

    $2,022/mo

    Rent Zestimate®

    Refinance and save

    $1,428/mo

    Est. payment

    Refinancing to a lower rate could help reduce your monthly payments and save thousands over the life of the loan.

    See today's rates

    $1,428/mo

    Est. payment

    Explore your selling options

    Work with a Zillow partner agent

    Leverage their expertise and Zillow's premium Showcase listings to get your home seen by more buyers.

    Get started

    List with your own agent

    Get your home in front of millions of buyers by listing it on Zillow.

    Learn how to do it

    Sell it yourself

    Take full control of how buyers see your home on Zillow by listing For Sale by Owner (FSBO).

    List your home

    What's special

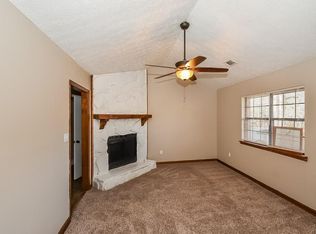
    Stockbridge, GA - House - $1,550.00 Available June 2025 Discover comfort, space, and functionality in this well-appointed 3-bedroom, 2-bathroom residence nestled in the peaceful community of Stockbridge, located in Henry County. This home is packed with value from the moment you arrive, starting with the large, private backyard, ideal for outdoor gatherings or quiet evenings under the stars. A covered deck provides a cozy spot to relax, rain or shine, while the welcoming front porch adds a touch of Southern charm. Youll also enjoy the convenience of a 2-car garage and a dedicated laundry room with washer/dryer connections. Enter into a light-filled, open floor plan designed for easy living and entertaining. Plush carpeting runs throughout the home, and ceiling fans are installed in each room for added comfort. The spacious bedrooms offer generous closet space and flexibility to suit your lifestyle, whether you need a home office, a guest room, or a personal retreat. The kitchen is a standout, featuring warm, oak-wood finished cabinets, a center island perfect for meal preparation, a gas stove, dishwasher, and ample storage. Adjacent to the kitchen, a separate dining room provides the ideal setting for sit-down dinners or holiday celebrations. Both bathrooms are designed with comfort in mind. The guest bath includes a shower/tub combo, while the primary bathroom boasts a luxurious garden spa tub, creating the perfect space to unwind after a long day. Located just minutes from I-75, this home offers the perfect balance of suburban tranquility and easy access to everyday conveniences. All Sovereign Realty & Management residents are enrolled in the Resident Benefits Package (RBP) for $35.00 per month, which includes liability insurance, credit building to help boost residents' credit scores with timely rent payments, our best-in-class resident rewards program, on-demand pest control, and more. More details upon application. Dont miss the opportunity to lease this inviting and spacious home in a sought-after neighborhood.

    This property is off market, which means it's not currently listed for sale or rent on Zillow. This may be different from what's available on other websites or public sources.

    Zillow last checked:

    Listing updated:

    Source: Zillow Rentals

    Facts & features

    Interior

    Bedrooms & bathrooms
    • Bedrooms: 3
    • Bathrooms: 2
    • Full bathrooms: 2
    Heating
    • Natural Gas, Forced Air
    Cooling
    • Air Conditioner, Central Air
    Appliances
    • Included: Dishwasher, Refrigerator
    Interior area
    • Total interior livable area: 1,560 sqft

    Property

    Parking
    • Parking features: Attached, Garage, Covered
    • Has attached garage: Yes
    • Details: Contact manager
    Features
    • Patio & porch: Deck, Porch
    • Exterior features: , Heating system: ForcedAir, Heating: Gas, Master Suite, Stove/Range

    Construction

    Type & style
    • Home type: SingleFamily
    • Property subtype: Single Family Residence
    Condition
    • Year built: 1987

    Utilities & green energy

    • Utilities for property: Cable Available

    Community & HOA

    Community
    • Deposit fee: $1,550
    Location
    • Region: Stockbridge

    Financial & listing details

    • Price per square foot: $140/sqft
    • Date on market: 6/25/2025
    • Lease term: Contact For Details

    Price history

    DateEventPrice
    11/13/2025Listing removed$1,550$1/sqft
    Source: Zillow Rentals Report a problem
    11/6/2025Price change$1,550-6.1%$1/sqft
    Source: Zillow Rentals Report a problem
    9/23/2025Price change$1,650-10.8%$1/sqft
    Source: Zillow Rentals Report a problem
    7/17/2025Price change$1,850-7.5%$1/sqft
    Source: Zillow Rentals Report a problem
    6/25/2025Listed for rent$2,000$1/sqft
    Source: Zillow Rentals Report a problem

    Public tax history

    Tax history is unavailable.

    Neighborhood: 30281

    Nearby schools

    GreatSchools rating
    Get a cash offer in 3 minutes
    Find out how much your home could sell for in as little as 3 minutes with a no-obligation cash offer.
    Estimated market value
    $218,100
    Get a cash offer in 3 minutes
    Find out how much your home could sell for in as little as 3 minutes with a no-obligation cash offer.
    Estimated market value
    $218,100