Skip main navigation
Under contract
  • $229,900

    310 Summit Ave, Canonsburg, PA 15317

    3beds
    1,320sqft
    : 
    Loading
    Get pre-qualified
    Single Family Residence
    Built in 1957
    8,250 Square Feet Lot
    $234,900 Zestimate®
    $174/sqft
    $-- HOA

    What's special

    Level entryBuilt-in shelvingFully fenced backyardCozy lower-level game roomCovered front porchColorful flower bedsRecessed lighting
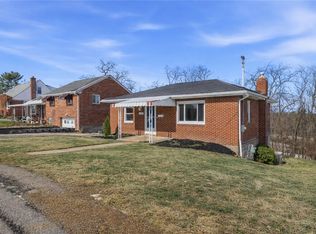
    Beautiful Brick Multi-Level Brick Home in the Heart of Canonsburg! *PRE-inspected home for a peace of mind purchase* This charming home offers fantastic curb appeal with mature landscaping, colorful flower beds, a covered front porch, and a level entry. The one-car (freshly painted) integral garage features a new garage door and opener, while the fully fenced backyard provides plenty of space for children and pets to play. The yard offers two tiers, including a lower section with a large storage shed. Backs to trees for a private feel. **Step inside to a light-filled living room featuring hardwood flooring, recessed lighting, and built-in shelving. The kitchen and dining area combination offers an open, functional layout and is enhanced by new luxury vinyl flooring. This home includes 3 bedrooms w/hardwood flooring* Updated large full bathroom w/ceramic shower surround & luxury vinyl flooring, newer vanity & Linen/storage closet*The laundry room is conveniently located just off the garage and features newer flooring, glass block window and additional storage* Door leads to back stone patio/yard...water feature & mature flowers make for a beautiful relaxing area* The cozy lower-level game room is the perfect place to relax, complete with a charming wood-burning stove. *Attic is completely floored w/pull down stairs access for tons of additional storage* Major Updates Include: Roof (less than 2 years) Furnace & Central Air (1 year) Hot Water Tank (1 year) Garage Door & Opener (less than 6 months) Fence (3 years) Retaining Wall (5 years) Windows (approximately 7 years) Steps to lower yard (6 mos) Ideally located just minutes from Interstate 79, U.S. Route 19, Canonsburg Hospital, and Canon-McMillan High School. Enjoy all that Southpointe has to offer including dining favorites like Toscano and Jackson's Restaurant + Bar, shopping at Tanger Outlets, and access to the Montour Trail for hiking, fishing, hunting, and off-road recreation. Experience small-town charm with community events including Canonsburg’s Christmas celebration, fall street festivals, and local small business nights. *Low Washington County Taxes** Move right in and enjoy all the updates this well-maintained home has to offer!
    42 days
    |
    71
    |
    1
    |

    Likely to sell faster than

    Zillow last checked:

    Listing updated:

    Listed by:

    Marjory Stawiarski 724-260-5686,

    RE/MAX HOME CENTER 724-260-5686

    Source: WPMLS,MLS#: 1757818MLS LogoOriginating MLS: West Penn Multi-List

      Facts & features

      Interior

      Bedrooms & bathrooms
      • Bedrooms: 3
      • Bathrooms: 1
      • Full bathrooms: 1
      Primary bedroom
      • Level: Upper
      • Dimensions: 11x10
      Bedroom 2
      • Level: Upper
      • Dimensions: 09x09
      Bedroom 3
      • Level: Upper
      • Dimensions: 08x08
      Family room
      • Level: Lower
      • Dimensions: 14x11
      Kitchen
      • Level: Main
      • Dimensions: 16x10
      Living room
      • Level: Main
      • Dimensions: 16x10
      Heating
      • Forced Air, Gas
      Cooling
      • Central Air
      Appliances
      • Included: Some Electric Appliances, Microwave, Refrigerator, Stove
      Features
      • Flooring: Ceramic Tile, Hardwood, Vinyl, Carpet
      • Basement: Finished,Walk-Up Access
      • Number of fireplaces: 1
      • Fireplace features: Wood Burning
      Interior area
      • Total structure area: 1,320
      • Total interior livable area: 1,320 sqft

      Property

      Parking
      • Total spaces: 1
      • Parking features: Built In, Garage Door Opener
      • Has attached garage: Yes
      Features
      • Levels: Multi/Split
      • Stories: 2
      • Pool features: None
      Lot
      • Size: 8,250 Square Feet
      • Dimensions: 0.1894
      Details
      • Parcel number: 1100240000001100

      Construction

      Type & style
      • Home type: SingleFamily
      • Architectural style: Colonial,Multi-Level
      • Property subtype: Single Family Residence
      Materials
      • Brick
      Condition
      • Resale
      • Year built: 1957

      Utilities & green energy

      • Sewer: Public Sewer
      • Water: Public

      Community & HOA

      Location
      • Region: Canonsburg

      Financial & listing details

      • Price per square foot: $174/sqft
      • Tax assessed value: $110,400
      • Annual tax amount: $2,350
      • Date on market: 6/4/2026

        Estimated market value

        $234,900

        $223,000 - $247,000

        $1,750/mo

        Price history

        DateEventPrice
        6/29/2026Pending sale$229,900$174/sqft
        Source: WPMLS #1757818 Report a problem
        6/7/2026Contingent$229,900$174/sqft
        Source: WPMLS #1757818 Report a problem
        6/4/2026Listed for sale$229,900+84.7%$174/sqft
        Source: WPMLS #1757818 Report a problem
        1/2/2009Listing removed$124,500$94/sqft
        Source: NRT Pittsburgh #746495 Report a problem
        11/17/2008Price change$124,500-2%$94/sqft
        Source: NRT Pittsburgh #746495 Report a problem
        10/25/2008Price change$127,000-2.3%$96/sqft
        Source: NRT Pittsburgh #746495 Report a problem
        9/17/2008Listed for sale$130,000+75.7%$98/sqft
        Source: NRT Pittsburgh #746495 Report a problem
        6/17/2003Sold$74,000$56/sqft
        Source: Public Record Report a problem

        Public tax history

        YearProperty taxesTax assessment
        2025$2,249 +4.6%$110,400
        2024$2,150 +0.7%$110,400
        2023$2,135 +2.2%$110,400
        2022$2,090 +1.1%$110,400
        2021$2,068 +2.2%$110,400
        2020$2,023 +654.2%$110,400
        2018$268 +1299.4%$110,400
        2017$19 -94.2%$110,400 +1211%
        2016$331 $8,421
        2015$331 -74.8%$8,421
        2014$1,316 $8,421
        2013$1,316 $8,421
        2012-- $8,421
        2011-- $8,421
        2010-- $8,421
        2009-- $8,421
        2008-- $8,421
        2007-- $8,421
        2006-- $8,421
        2005-- $8,421
        2004-- $8,421
        2003-- $8,421
        2002-- $8,421
        2000-- $8,421
        Find assessor info on the county website

        Monthly payment

        Est. payment

        Payment breakdown

        Explore the cost of this home by adjusting the details. Changes won't be saved.
        All calculations are estimates and provided by Zillow, Inc. for informational purposes only. Actual amounts may vary.
        HOA fees may include property taxes on listings classified as Co-Ops. Contact the listing agent and/or owner for fee details.
        Mortgage interest rates are dependent on a number of factors, including credit score, down payment, and repayment length. Interest rate data provided by Zillow Group Marketplace, Inc. as of 1/1/1970 from various mortgage lenders with which we have lead or other similar arrangements; the Estimated Payment is an average of those rates.
        See how much you could borrow to make a competitive offer.

        Climate risks

        Neighborhood: 15317

        Getting around

        24 / 100
        Car-Dependent
        6 / 100
        Somewhat Bikeable

        Nearby schools

        GreatSchools rating
        Schools provided by the listing agent
        • District: Canon McMillan

        Source: WPMLS. This data may not be complete. We recommend contacting the local school district to confirm school assignments for this home.

        A local agent can set up tours, give advice and negotiate with sellers.

        Browse local experts

        Similar homes