A Treasure! Where everyday living feels quietly elevated. This custom designed 3-bedroom, 2.5-bath expanded Cape style home offers refined finishes throughout. A chef-worthy kitchen shines with striking granite, hand-finished cherry cabinetry, and upscale appliances. Luxurious, spa-inspired marble baths deliver both style and purpose. The expansive, light-filled family room with fireplace is enhanced by vaulted ceilings with exposed beams, opening to a sweeping deck. The first-floor primary suite offers a serene, thoughtfully arranged space with a sophisticated bath and a bright inviting sunroom. Upstairs, two additional bedrooms are paired with a versatile home office and a luxurious bath. All set on over an acre of beautifully maintained grounds with cultivated gardens. Ideally located in Stoughton, a vibrant suburban community just minutes from Boston and one mile from the commuter rail.
Sold for $765,000
$765,000
310 Sumner St, Stoughton, MA 02072
3beds
2,280sqft
Single Family Residence
Built in 1950
1.14 Acres Lot
$766,000 Zestimate®
$336/sqft
$4,478 Estimated rent
Home value
$766,000
$720,000 - $820,000
$4,478/mo
Zestimate® history
Owner options
List your home for rent
$4,478/mo
Rent Zestimate®
Find your next renter with Zillow Rental Manager. Plus, with online applications, you can quickly screen prospective tenants – for free.
$4,478/mo
Rent Zestimate®
Refinance and save
$5,135/mo
Est. payment
Refinancing to a lower rate could help reduce your monthly payments and save thousands over the life of the loan.
$5,135/mo
Est. payment
Explore your selling options
Work with a Zillow partner agent
Leverage their expertise and Zillow's premium Showcase listings to get your home seen by more buyers.
Get startedList with your own agent
Get your home in front of millions of buyers by listing it on Zillow.
Learn how to do itSell it yourself
Take full control of how buyers see your home on Zillow by listing For Sale by Owner (FSBO).
List your homeWhat's special
Refined finishes throughoutSophisticated bathSweeping deckChef-worthy kitchenBright inviting sunroomFirst-floor primary suiteExpansive light-filled family room
Zillow last checked:
Listing updated:
Listed by:
Jim Gibbons 781-704-7997,
RE/MAX Real Estate Center 508-668-4634
Bought with:
Sara Longo
Keller Williams Realty Boston-Metro | Back Bay
Source: MLS PIN,MLS#: 73527758
Facts & features
Interior
Bedrooms & bathrooms
- Bedrooms: 3
- Bathrooms: 3
- Full bathrooms: 2
- 1/2 bathrooms: 1
- Main level bathrooms: 1
- Main level bedrooms: 1
Primary bedroom
- Features: Bathroom - Full, Closet, Flooring - Hardwood, Hot Tub / Spa
- Level: Main,First
Bedroom 2
- Features: Flooring - Wall to Wall Carpet, Closet - Double
- Level: Second
Bedroom 3
- Features: Flooring - Wall to Wall Carpet, Closet - Double
- Level: Second
Primary bathroom
- Features: Yes
Bathroom 1
- Features: Bathroom - Full, Bathroom - Double Vanity/Sink, Bathroom - Tiled With Tub & Shower, Flooring - Marble, Window(s) - Bay/Bow/Box, Hot Tub / Spa, Countertops - Upgraded
- Level: Main,First
Bathroom 2
- Features: Bathroom - Full, Bathroom - Double Vanity/Sink, Wainscoting
- Level: Second
Bathroom 3
- Features: Bathroom - Half
- Level: First
Dining room
- Features: Flooring - Hardwood, Window(s) - Bay/Bow/Box, Wainscoting
- Level: First
Family room
- Features: Beamed Ceilings, Vaulted Ceiling(s), Flooring - Hardwood, Window(s) - Bay/Bow/Box, Window(s) - Picture, Cable Hookup, Deck - Exterior, Exterior Access, Slider
- Level: Main,First
Kitchen
- Features: Flooring - Stone/Ceramic Tile, Countertops - Stone/Granite/Solid, Countertops - Upgraded, Kitchen Island, Wet Bar, Cabinets - Upgraded, Recessed Lighting, Stainless Steel Appliances, Wine Chiller, Lighting - Pendant
- Level: Main,First
Living room
- Features: Flooring - Hardwood
- Level: First
Office
- Features: Flooring - Hardwood
- Level: Second
Heating
- Forced Air, Oil
Cooling
- Central Air
Appliances
- Included: Range, Dishwasher, Disposal, Trash Compactor, Microwave, Refrigerator
- Laundry: In Basement, Electric Dryer Hookup, Washer Hookup
Features
- Cathedral Ceiling(s), Ceiling Fan(s), Home Office, Sun Room
- Flooring: Tile, Carpet, Hardwood, Flooring - Hardwood
- Basement: Partially Finished,Walk-Out Access,Sump Pump
- Number of fireplaces: 1
- Fireplace features: Family Room
Interior area
- Total structure area: 2,280
- Total interior livable area: 2,280 sqft
- Finished area above ground: 2,280
Property
Parking
- Total spaces: 6
- Parking features: Detached, Paved Drive, Off Street, Paved
- Garage spaces: 2
- Uncovered spaces: 4
Features
- Patio & porch: Porch, Deck - Wood
- Exterior features: Porch, Deck - Wood, Storage, Professional Landscaping
Lot
- Size: 1.14 Acres
- Features: Corner Lot, Wooded, Cleared, Level, Other
Details
- Parcel number: 236106
- Zoning: R
Construction
Type & style
- Home type: SingleFamily
- Architectural style: Cape
- Property subtype: Single Family Residence
Materials
- Frame
- Foundation: Granite
- Roof: Shingle
Condition
- Year built: 1950
Utilities & green energy
- Electric: Circuit Breakers
- Sewer: Public Sewer
- Water: Public
- Utilities for property: for Electric Range, for Electric Oven, for Electric Dryer, Washer Hookup
Community & HOA
Community
- Features: Public Transportation, Shopping, Park, Walk/Jog Trails, Stable(s), Golf, Medical Facility, Conservation Area, Highway Access, House of Worship, Public School, T-Station
HOA
- Has HOA: No
Location
- Region: Stoughton
Financial & listing details
- Price per square foot: $336/sqft
- Tax assessed value: $609,700
- Annual tax amount: $7,548
- Date on market: 9/21/2026
- Exclusions: Washer And Dryer
- Road surface type: Paved
Price history
| Date | Event | Price |
|---|---|---|
| 8/4/2026 | Sold | $765,000+2%$336/sqft |
Source: MLS PIN #73527758 Report a problem | ||
| 7/7/2026 | Pending sale | $750,000$329/sqft |
Source: MLS PIN #73527758 Report a problem | ||
| 7/6/2026 | Listed for sale | $750,000$329/sqft |
Source: MLS PIN #73527758 Report a problem | ||
| 6/23/2026 | Listing removed | $750,000$329/sqft |
Source: MLS PIN #73527758 Report a problem | ||
| 6/8/2026 | Pending sale | $750,000$329/sqft |
Source: MLS PIN #73527758 Report a problem | ||
| 6/1/2026 | Listed for sale | $750,000$329/sqft |
Source: MLS PIN #73527758 Report a problem | ||
Public tax history
| Year | Property taxes | Tax assessment |
|---|---|---|
| 2025 | $7,548 +3.3% | $609,700 +6.2% |
| 2024 | $7,307 +2.6% | $574,000 +9.2% |
| 2023 | $7,122 +3.9% | $525,600 +10.5% |
| 2022 | $6,852 +5.2% | $475,500 +10.2% |
| 2021 | $6,514 +2.9% | $431,400 +1.4% |
| 2020 | $6,333 +5.2% | $425,300 +8.4% |
| 2019 | $6,019 +8.2% | $392,400 +4.4% |
| 2018 | $5,564 +11.5% | $375,700 +9.1% |
| 2017 | $4,990 +2.7% | $344,400 +6.1% |
| 2016 | $4,858 +1.3% | $324,500 +2.4% |
| 2015 | $4,796 +2.5% | $317,000 +6.6% |
| 2014 | $4,681 +4.4% | $297,400 |
| 2013 | $4,482 +3.3% | $297,400 -0.6% |
| 2012 | $4,340 +3.6% | $299,300 -3% |
| 2011 | $4,188 +5.5% | $308,600 -3.1% |
| 2010 | $3,970 +1.5% | $318,600 -10.4% |
| 2009 | $3,913 +0.3% | $355,400 -10.8% |
| 2008 | $3,901 +10.1% | $398,500 +9.1% |
| 2007 | $3,543 | $365,300 |
Find assessor info on the county website
Neighborhood: 02072
Nearby homes
- $785,5004 bd2 ba2.1k sqft160 Cabral Cir, Stoughton, MA 02072Off Market
- $787,8003 bd3 ba2.4k sqft148 Cabral Cir, Stoughton, MA 02072Off Market
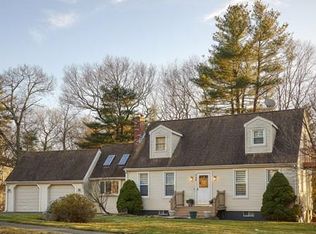
- $586,1002 bd2 ba1.8k sqft315 Sumner St, Stoughton, MA 02072Off Market
- $845,8004 bd3 ba2.8k sqft136 Cabral Cir, Stoughton, MA 02072Off Market
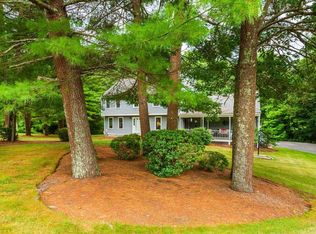
- $604,3003 bd2 ba1.5k sqft295 Sumner St, Stoughton, MA 02072Off Market
- $504,9002 bd1 ba1.4k sqft280 Sumner St, Stoughton, MA 02072Off Market
- $683,1004 bd2 ba2k sqft20 Shirley Rd, Stoughton, MA 02072Off Market
- $594,5004 bd1 ba1.8k sqft283 Sumner St, Stoughton, MA 02072Off Market
Nearby schools
GreatSchools rating
- 7/10South Elementary SchoolGrades: K-5Distance: 0.5 mi
- 5/10O'Donnell Middle SchoolGrades: 6-8Distance: 1.5 mi
- 5/10Stoughton High SchoolGrades: 9-12Distance: 1.4 mi
Schools provided by the listing agent
- Elementary: South Elementary
- Middle: O’donnell
- High: Stoughton High School
Source: MLS PIN. This data may not be complete. We recommend contacting the local school district to confirm school assignments for this home.
Get a cash offer in 3 minutes
Find out how much your home could sell for in as little as 3 minutes with a no-obligation cash offer.
Estimated market value
$766,000
Get a cash offer in 3 minutes
Find out how much your home could sell for in as little as 3 minutes with a no-obligation cash offer.
Estimated market value
$766,000
- Massachusetts
- Norfolk County
- Stoughton
- 02072
- 310 Sumner St
