Welcome to 310 Sunny Lane in Sutherlin! This 3-bedroom, 2-bath home offers comfortable single-level living on a dead end road. Inside, you'll find a bright, clean interior with LVP flooring, an open living and dining area, and a functional layout that makes great use of the space. Outside, the fenced yard provides room for pets, gardening, or simply enjoying the Southern Oregon sunshine. The detached garage adds even more versatility with its own electrical panel and 220 wiring, making it a great option for a workshop, projects, equipment, storage, or parking. City water and sewer add everyday convenience. Located in Sutherlin with easy access to I-5, Roseburg, local amenities, and the outdoor recreation Douglas County is known for. Will finance Conventional, FHA, and VA; pre inspection has been completed, and comes with a 1 year home warranty paid for by sellers.
Pending
$289,999
310 Sunny Ln, Sutherlin, OR 97479
3beds
1,188sqft
Residential, Manufactured Home
Built in 1997
7,405 Square Feet Lot
$-- Zestimate®
$244/sqft
$-- HOA
What's special
Fenced yardComfortable single-level livingBright clean interiorFunctional layoutLvp flooring
- 21 days
- 702
- 32
Zillow last checked:
Listing updated:
Listed by:
Daniel Gandee 458-209-0163,
Real Broker,
Kimberly Karlovich 541-643-9509,
Real Broker
Source: RMLS (OR),MLS#: 700291124
Facts & features
Interior
Bedrooms & bathrooms
- Bedrooms: 3
- Bathrooms: 2
- Full bathrooms: 2
- Main level bathrooms: 2
Rooms
- Room types: Bedroom 2, Bedroom 3, Dining Room, Family Room, Kitchen, Living Room, Primary Bedroom
Primary bedroom
- Level: Main
Bedroom 2
- Level: Main
Bedroom 3
- Level: Main
Dining room
- Level: Main
Kitchen
- Level: Main
Living room
- Level: Main
Heating
- Forced Air
Cooling
- None
Appliances
- Included: Dishwasher, Free-Standing Range, Electric Water Heater
- Laundry: Laundry Room
Features
- Soaking Tub
- Flooring: Luxury Vinyl Plank
- Windows: Vinyl Frames
- Basement: Crawl Space
Interior area
- Total structure area: 1,188
- Total interior livable area: 1,188 sqft
Video & virtual tour
Property
Parking
- Total spaces: 1
- Parking features: Driveway, Off Street, Detached, Oversized
- Garage spaces: 1
- Has uncovered spaces: Yes
Features
- Stories: 1
- Has view: Yes
- View description: Seasonal
Lot
- Size: 7,405 Square Feet
- Features: Level, SqFt 7000 to 9999
Details
- Parcel number: R59978
Construction
Type & style
- Home type: MobileManufactured
- Property subtype: Residential, Manufactured Home
Materials
- T111 Siding
- Foundation: Block
- Roof: Composition
Condition
- Updated/Remodeled
- New construction: No
- Year built: 1997
Utilities & green energy
- Sewer: Public Sewer
- Water: Public
Community & HOA
HOA
- Has HOA: No
Location
- Region: Sutherlin
Financial & listing details
- Price per square foot: $244/sqft
- Tax assessed value: $166,398
- Annual tax amount: $1,623
- Date on market: 9/11/2026
- Cumulative days on market: 21 days
- Listing terms: Cash,Conventional,FHA,VA Loan
- Road surface type: Paved
- Body type: Double Wide
Estimated market value
Not available
Estimated sales range
Not available
Not available
Price history
| Date | Event | Price |
|---|---|---|
| 9/12/2026 | Pending sale | $289,999$244/sqft |
Source:  RMLS (OR) #700291124 Report a problem RMLS (OR) #700291124 Report a problem | ||
| 9/11/2026 | Listed for sale | $289,999+141.7%$244/sqft |
Source: RMLS (OR) #700291124 Report a problem | ||
| 5/27/2026 | Sold | $120,000+7.1%$101/sqft |
Source: Public Record Report a problem | ||
| 3/19/2015 | Listing removed | $112,000+7.2%$94/sqft |
Source: CENTURY 21 The Neil Company Real Estate #14323532 Report a problem | ||
| 3/17/2015 | Sold | $104,500-6.7%$88/sqft |
Source: RMLS (OR) #14323532 Report a problem | ||
| 8/26/2014 | Listed for sale | $112,000$94/sqft |
Source: CENTURY 21 The Neil Company Real Estate #14323532 Report a problem | ||
Public tax history
| Year | Property taxes | Tax assessment |
|---|---|---|
| 2025 | $1,624 +2.3% | $131,175 +3% |
| 2024 | $1,588 +2.9% | $127,355 +3% |
| 2023 | $1,543 +3% | $123,646 +3% |
| 2022 | $1,498 +3% | $120,045 +3% |
| 2021 | $1,455 +3% | $116,549 +3% |
| 2020 | $1,413 +3% | $113,155 +3% |
| 2019 | $1,372 +3% | $109,860 +3% |
| 2018 | $1,331 | $106,661 +3% |
| 2017 | $1,331 +3.4% | $103,555 +5.2% |
| 2016 | $1,288 | $98,448 +6.1% |
| 2015 | $1,288 +4% | $92,817 -1.7% |
| 2014 | $1,239 | $94,429 +1.3% |
| 2013 | $1,239 +5.3% | $93,235 +4.2% |
| 2012 | $1,176 -11.8% | $89,502 -11.1% |
| 2011 | $1,333 +2.9% | $100,642 +3% |
| 2010 | $1,296 +2.7% | $97,711 +3% |
| 2009 | $1,262 +2.8% | $94,866 +3% |
| 2008 | $1,228 +3.5% | $92,103 +3% |
| 2007 | $1,186 +3.2% | $89,421 +3% |
| 2006 | $1,149 +2.3% | $86,817 +3% |
| 2005 | $1,123 +7.9% | $84,289 +6.1% |
| 2003 | $1,041 +2.7% | $79,451 +3% |
| 2002 | $1,013 | $77,137 |
| 2001 | -- | $77,137 +6.1% |
| 2000 | -- | $72,710 |
Find assessor info on the county website
Monthly payment
Climate risks
Neighborhood: 97479
Nearby schools
Schools provided by the listing agent
- Elementary: Sutherlin
- Middle: Sutherlin
- High: Sutherlin
Source: RMLS (OR). This data may not be complete. We recommend contacting the local school district to confirm school assignments for this home.
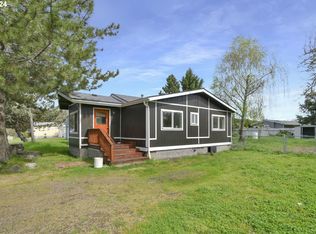
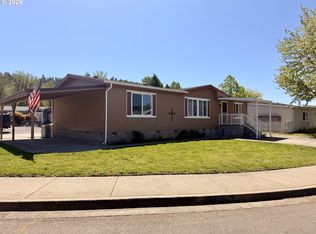
Similar homes
- $310,0003 bd2 ba1k sqft201 Heavenly Ct, Sutherlin, OR 97479Active
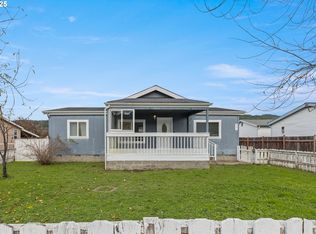
 MLS ID #412175666, Jami Myers, Triple Oaks Realty LLC. RMLS (OR)
 - $309,9003 bd1 ba1k sqft273 Eddy St, Sutherlin, OR 97479Active
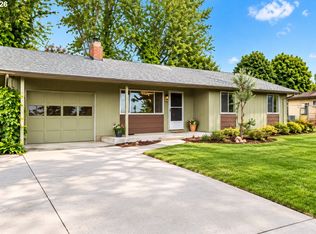 MLS ID #144947577, Mary Gilbert, Keller Williams Southern Oregon-Umpqua Valley. RMLS (OR)
 - $349,9003 bd2 ba1.1k sqft1202 E 2nd Ave, Sutherlin, OR 97479Active
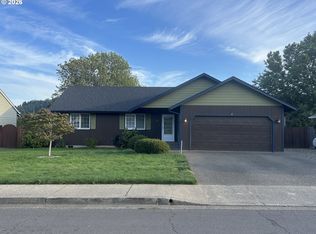 MLS ID #625503104, Rich Raynor, Heritage Real Estate. RMLS (OR)
 - $299,9003 bd1 ba1k sqft226 Johnson St, Sutherlin, OR 97479Active
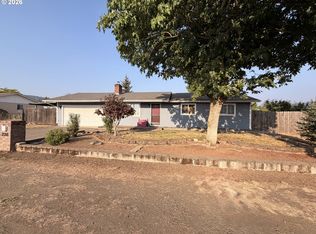 MLS ID #585371660, Erin Harding, Lamonte Real Estate Professionals. RMLS (OR)
 - $298,0004 bd2 ba1.6k sqft328 E 5th Ave, Sutherlin, OR 97479ActiveMLS ID #357287752, Raymond Coburn, eXp Realty, LLC. RMLS (OR)
- $370,0003 bd2 ba1.7k sqft204 Greyfox Dr, Sutherlin, OR 97479ActiveMLS ID #450113679, Tiffanie Frasier, Keller Williams Southern Oregon-Umpqua Valley. RMLS (OR)
- $295,0003 bd2 ba1.3k sqft421 Wells Rd, Oakland, OR 97462ActiveMLS ID #792712726, Kayla Wehe, Lamonte Real Estate Professionals. RMLS (OR)
- $249,0004 bd2 ba1.3k sqft180 E 2nd Ave, Sutherlin, OR 97479ActiveMLS ID #272051360, Tim Smith, RE/MAX Integrity. RMLS (OR)
- $295,0002 bd1 ba1.1k sqft226 South Ave, Sutherlin, OR 97479ActiveMLS ID #540011757, Brittney Freamon, River Valley Realty LLC. RMLS (OR)
- $399,0003 bd1 ba1.5k sqft141 Mountainspring Ln, Sutherlin, OR 97479ActiveMLS ID #247254839, David Jaques, Alpine Real Estate 1, LLC. RMLS (OR)
- $415,0003 bd2 ba1.5k sqft170 Addison Ave, Sutherlin, OR 97479ActiveMLS ID #707707890, Drue Harris, Platinum Realty. RMLS (OR)
- $250,0003 bd1 ba744 sqft339 Justa Ln, Sutherlin, OR 97479ActiveMLS ID #155617229, Deleta Dickson, eXp Realty, LLC. RMLS (OR)
- $375,0003 bd2 ba1.6k sqft126 Lilly Ct, Sutherlin, OR 97479ActiveMLS ID #536330826, Jacob Gilman, The Neil Company Real Estate. RMLS (OR)
- $299,0002 bd2 ba1.4k sqft3659 NW Broad St, Roseburg, OR 97471ActiveMLS ID #322784028, Karissa Pangelina, Keller Williams Southern Oregon-Umpqua Valley. RMLS (OR)
- $309,0003 bd1 ba1.3k sqft210 SE 4th St, Oakland, OR 97462ActiveMLS ID #257638674, Michael Brown, Oregon Life Homes. RMLS (OR)
- $275,0003 bd2 ba1.1k sqft621 Westlog St, Yoncalla, OR 97499ActiveMLS ID #337027053, Andy Haag, eXp Realty LLC. RMLS (OR)
- $298,0003 bd2 ba1.7k sqft3580 NW Broad St, Roseburg, OR 97471ActiveMLS ID #159817502, Mishelle Bradley, eXp Realty, LLC. RMLS (OR)
- $250,0003 bd2 ba1.3k sqft368 Pleasant Ave, Roseburg, OR 97470ActiveMLS ID #190792535, Valynn Currie, Currieco Real Estate. RMLS (OR)
- $299,9993 bd2 ba1.7k sqft1698 Doerner Rd, Roseburg, OR 97471ActiveMLS ID #278948767, Makayla Lippis, The Neil Company Real Estate. RMLS (OR)
- $298,0003 bd3 ba1.5k sqft177 W Angela Ct, Roseburg, OR 97471ActiveMLS ID #554714246, Joan Smith, The Neil Company Real Estate. RMLS (OR)
