Discover the potential of this one-level 1946 bungalow nestled in the highly sought-after Ferry Street Bridge neighborhood of Eugene. This home offers endless possibilities for those looking to personalize a classic residence in a prime location. Exterior shingle siding and original interior hardwood floors hidden beneath existing carpet. The kitchen is plumbed for a gas range. A Majestic freestanding gas fireplace in the spacious living room. Equipped with forced air heating for year-round comfort. Ample driveway parking, a two-car garage, and possible RV parking. Large fenced yard on a generous .36-acre lot, perfect for gardening, entertaining, or future expansions. Close proximity to schools, convenient bus lines, shopping, and dining options. The neighborhood boasts attractions like Oakway Shopping Center and Valley River Center, offering a variety of retail and culinary experiences. Outdoor enthusiasts will appreciate nearby parks and recreational facilities, including Alton Baker Park, Skinner's Butte, the Ruth Bascom River Path, and Sheldon Pool. This cosmetic fixer-upper is brimming with potential, awaiting your personal touch to restore its original glory. Whether you're a first-time homebuyer, an investor, or someone looking to downsize without compromising on location, this property offers endless possibilities. Schedule a Viewing Today.
Sold
$435,000
310 Sunshine Acres Dr, Eugene, OR 97401
3beds
1,628sqft
Residential, Single Family Residence
Built in 1946
0.36 Acres Lot
$433,000 Zestimate®
$267/sqft
$2,195 Estimated rent
Home value
$433,000
$394,000 - $476,000
$2,195/mo
Zestimate® history
Owner options
List your home for rent
$2,195/mo
Rent Zestimate®
Find your next renter with Zillow Rental Manager. Plus, with online applications, you can quickly screen prospective tenants – for free.
$2,195/mo
Rent Zestimate®
Refinance and save
$2,776/mo
Est. payment
Refinancing to a lower rate could help reduce your monthly payments and save thousands over the life of the loan.
$2,776/mo
Est. payment
Explore your selling options
Work with a Zillow partner agent
Leverage their expertise and Zillow's premium Showcase listings to get your home seen by more buyers.
Get startedList with your own agent
Get your home in front of millions of buyers by listing it on Zillow.
Learn how to do itSell it yourself
Take full control of how buyers see your home on Zillow by listing For Sale by Owner (FSBO).
List your homeWhat's special
Two-car garageLarge fenced yardPossible rv parkingAmple driveway parkingOriginal interior hardwood floorsExterior shingle siding
Zillow last checked:
Listing updated:
Listed by:
Melissa McGuire 541-485-1400,
Berkshire Hathaway HomeServices Real Estate Professionals
Bought with:
Carter Helikson, 201250318
Oregon Life Homes
Source: RMLS (OR),MLS#: 669405934
Facts & features
Interior
Bedrooms & bathrooms
- Bedrooms: 3
- Bathrooms: 1
- Full bathrooms: 1
- Main level bathrooms: 1
Rooms
- Room types: Laundry, Bedroom 2, Bedroom 3, Dining Room, Family Room, Kitchen, Living Room, Primary Bedroom
Primary bedroom
- Features: Wallto Wall Carpet
- Level: Main
- Area: 300
- Dimensions: 20 x 15
Bedroom 2
- Features: Wallto Wall Carpet
- Level: Main
- Area: 132
- Dimensions: 12 x 11
Bedroom 3
- Features: Wallto Wall Carpet
- Level: Main
- Area: 117
- Dimensions: 13 x 9
Dining room
- Features: Hardwood Floors
- Level: Main
- Area: 132
- Dimensions: 12 x 11
Kitchen
- Level: Main
- Area: 156
- Width: 12
Living room
- Features: Fireplace, Wallto Wall Carpet
- Level: Main
- Area: 315
- Dimensions: 21 x 15
Heating
- Forced Air, Fireplace(s)
Cooling
- Window Unit(s)
Appliances
- Included: Range Hood, Washer/Dryer, Gas Water Heater
- Laundry: Laundry Room
Features
- Built-in Features, Sink
- Flooring: Hardwood, Laminate, Vinyl, Wall to Wall Carpet
- Windows: Aluminum Frames, Storm Window(s), Wood Frames
- Basement: Crawl Space
- Number of fireplaces: 1
- Fireplace features: Gas
Interior area
- Total structure area: 1,628
- Total interior livable area: 1,628 sqft
Property
Parking
- Total spaces: 2
- Parking features: Driveway, Off Street, Garage Door Opener, Attached
- Attached garage spaces: 2
- Has uncovered spaces: Yes
Features
- Levels: One
- Stories: 1
- Exterior features: Yard
- Fencing: Fenced
Lot
- Size: 0.36 Acres
- Features: Level, SqFt 15000 to 19999
Details
- Parcel number: 0239564
Construction
Type & style
- Home type: SingleFamily
- Property subtype: Residential, Single Family Residence
Materials
- Shingle Siding
- Roof: Composition
Condition
- Resale
- New construction: No
- Year built: 1946
Utilities & green energy
- Gas: Gas
- Sewer: Public Sewer
- Water: Public
Community & HOA
Community
- Security: None
HOA
- Has HOA: No
Location
- Region: Eugene
Financial & listing details
- Price per square foot: $267/sqft
- Tax assessed value: $465,361
- Annual tax amount: $4,259
- Date on market: 5/1/2025
- Cumulative days on market: 5 days
- Listing terms: Cash,Conventional,Rehab
- Road surface type: Paved
Price history
| Date | Event | Price |
|---|---|---|
| 6/6/2025 | Sold | $435,000-3.3%$267/sqft |
Source:  RMLS (OR) #669405934 Report a problem RMLS (OR) #669405934 Report a problem | ||
| 5/7/2025 | Pending sale | $450,000$276/sqft |
Source: RMLS (OR) #669405934 Report a problem | ||
| 5/1/2025 | Listed for sale | $450,000$276/sqft |
Source: RMLS (OR) #669405934 Report a problem | ||
Public tax history
| Year | Property taxes | Tax assessment |
|---|---|---|
| 2025 | $4,313 +1.3% | $221,375 +3% |
| 2024 | $4,260 +2.6% | $214,928 +3% |
| 2023 | $4,151 +4% | $208,668 +3% |
| 2022 | $3,990 +6.5% | $202,591 +3% |
| 2021 | $3,748 -0.4% | $196,691 +3% |
| 2020 | $3,761 +3.5% | $190,963 +3% |
| 2019 | $3,633 +6.2% | $185,401 +3% |
| 2018 | $3,419 | $180,001 +3% |
| 2017 | $3,419 +4.7% | $174,758 +3% |
| 2016 | $3,266 +3% | $169,668 +3% |
| 2015 | $3,170 +2.5% | $164,726 +3% |
| 2014 | $3,094 +9.6% | $159,928 +3% |
| 2013 | $2,824 +6.2% | $155,270 +3% |
| 2012 | $2,659 | $150,748 +3% |
| 2011 | -- | $146,357 +3% |
| 2010 | -- | $142,094 +3% |
| 2009 | -- | $137,955 +3% |
| 2008 | -- | $133,937 +3% |
| 2007 | -- | $130,036 +3% |
| 2006 | -- | $126,249 +3% |
| 2005 | -- | $122,572 +3% |
| 2004 | -- | $119,002 +3% |
| 2003 | -- | $115,536 +3% |
| 2002 | -- | $112,171 +3% |
| 2001 | -- | $108,904 +3% |
| 2000 | -- | $105,732 |
Find assessor info on the county website
Neighborhood: Harlow
Nearby homes
- $503,8003 bd3 ba1.6k sqft290 Sunshine Acres Dr, Eugene, OR 97401Off Market
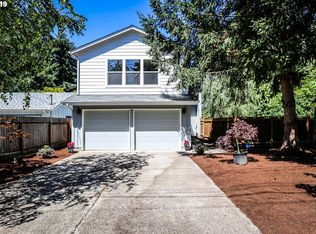
- $744,6004 bd3 ba2.5k sqft320 Sunshine Acres Dr, Eugene, OR 97401Off Market
- $462,4003 bd2 ba1.1k sqft3285 Dapple Way, Eugene, OR 97401Off Market
- $435,5003 bd1 ba676 sqft3292 Dapple Way, Eugene, OR 97401Off Market
- $422,1003 bd1 ba1k sqft280 Sunshine Acres Dr, Eugene, OR 97401Off Market
- $407,3002 bd2 ba1k sqft3284 Dapple Way, Eugene, OR 97401Off Market
- $484,4003 bd2 ba1.5k sqft3273 Dapple Way, Eugene, OR 97401Off Market
- $858,6004 bd3 ba2.6k sqft358 Sunshine Acres Dr, Eugene, OR 97401Off Market
Nearby schools
GreatSchools rating
- 7/10Holt Elementary SchoolGrades: K-5Distance: 0.4 mi
- 3/10Monroe Middle SchoolGrades: 6-8Distance: 0.7 mi
- 6/10Sheldon High SchoolGrades: 9-12Distance: 1.3 mi
Schools provided by the listing agent
- Elementary: Bertha Holt
- Middle: Monroe
- High: Sheldon
Source: RMLS (OR). This data may not be complete. We recommend contacting the local school district to confirm school assignments for this home.
Sell for more on Zillow
Get a Zillow Showcase℠ listing at no additional cost and you could sell for .
$433,000
2% more
+$8,660
With Zillow Showcase(estimated)
$441,660
Sell for more on Zillow
Get a Zillow Showcase℠ listing at no additional cost and you could sell for .
$433,000
2% more
+$8,660
With Zillow Showcase(estimated)
$441,660
- Oregon
- Lane County
- Eugene
- 97401
- Harlow
- 310 Sunshine Acres Dr
