Skip main navigation
Closed
  • $325,000

    310 Sussex Dr, Staunton, VA 24401

    4beds
    2,454sqft
    Single Family Residence
    Built in 1972
    0.32 Acres Lot
    $334,900 Zestimate®
    $132/sqft
    $2,400 Estimated rent

    Home value

    $334,900

    Estimated sales range

    Not available

    $2,400/mo

    Zestimate® history
    Loading
    Loading...

    Owner options

    List your home for rent

    $2,400/mo

    Rent Zestimate®

    Find your next renter with Zillow Rental Manager. Plus, with online applications, you can quickly screen prospective tenants – for free.

    Learn more

    $2,400/mo

    Rent Zestimate®

    Refinance and save

    $1,942/mo

    Est. payment

    Refinancing to a lower rate could help reduce your monthly payments and save thousands over the life of the loan.

    See today's rates

    $1,942/mo

    Est. payment

    Explore your selling options

    Work with a Zillow partner agent

    Leverage their expertise and Zillow's premium Showcase listings to get your home seen by more buyers.

    Get started

    List with your own agent

    Get your home in front of millions of buyers by listing it on Zillow.

    Learn how to do it

    Sell it yourself

    Take full control of how buyers see your home on Zillow by listing For Sale by Owner (FSBO).

    List your home

    What's special

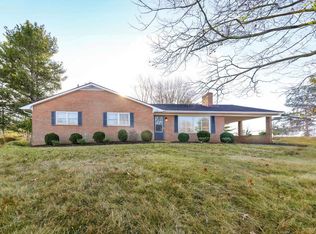
    OPEN HOUSE 3/16/2025 2-4 PM. Enjoy the evening sunsets from your New Home! This home has so many features it is a must see! Removed carpet to expose beautiful wood floors in the DR, LR, Beds and Hall, updated Light fixtures: DR, LR, MBR, Foyer and Hall, Main Bath has new flooring and lighting. Located close to Rt 262, I-81 and I-64. Enjoy short drives to many restaurants, grocery stores and downtown Staunton, + Gypsy Hill Park. Short distance to Harrisonburg, Waynesboro, Lexington and Charlottesville. The entire family will enjoy the quiet cul-de-sac - for walks (maybe with your 4 legged Kiddos), or biking. Having 3 levels allows for 2 Primary Bedrooms, multiple living areas, with plenty of space and great storage. The lower level offers a separate living space, outside entrance, full bath, bedroom with potential for a kitchenet. Having an outdoor event?....the carport is perfect for shade and all the food!!!! New Roof 2021. - . READY FOR IMMEDIANT OCCUPANCY. Get Ready in Time for Spring!

    Zillow last checked:

    Listing updated:

    Listed by:

    PHYLLIS MEADOR 540-471-1617,

    1ST CHOICE REAL ESTATE

    Bought with:

    ERIC COBB, 225103220

    REAL ESTATE PLUS

    Source: CAAR,MLS#: 661371MLS LogoOriginating MLS: Greater Augusta Association of Realtors Inc

    Facts & features

    Interior

    Bedrooms & bathrooms
    • Bedrooms: 4
    • Bathrooms: 3
    • Full bathrooms: 3
    Rooms
    • Room types: Bathroom, Bedroom, Dining Room, Eat-in Kitchen, Family Room, Full Bath, Foyer, Kitchen, Living Room, Primary Bathroom, Primary Bedroom, Utility Room
    Primary bedroom
    • Level: Second
    Bedroom
    • Level: Basement
    Bedroom
    • Level: Second
    Bedroom
    • Level: Second
    Primary bathroom
    • Level: Second
    Bathroom
    • Level: Second
    Bathroom
    • Level: Basement
    Dining room
    • Level: First
    Family room
    • Level: Basement
    Foyer
    • Level: First
    Kitchen
    • Level: First
    Living room
    • Level: First
    Utility room
    • Level: Basement
    Heating
    • Baseboard, Hot Water, Natural Gas
    Cooling
    • Window Unit(s)
    Appliances
    • Included: Dishwasher, Electric Range
    • Laundry: Washer Hookup, Dryer Hookup
    Features
    • Multiple Primary Suites, Entrance Foyer, Eat-in Kitchen, Utility Room
    • Flooring: Carpet, Hardwood, Slate, Vinyl
    • Basement: Partially Finished,Walk-Out Access
    • Number of fireplaces: 1
    • Fireplace features: One
    Interior area
    • Total structure area: 3,130
    • Total interior livable area: 2,454 sqft
    • Finished area above ground: 2,454
    • Finished area below ground: 0

    Property

    Parking
    • Total spaces: 1
    • Parking features: Asphalt, Carport
    • Carport spaces: 1
    Features
    • Levels: Multi/Split
    • Patio & porch: Deck
    • Has view: Yes
    • View description: Residential
    Lot
    • Size: 0.32 Acres
    • Features: Cul-De-Sac, Garden, Landscaped, Level
    Details
    • Additional structures: Shed(s)
    • Parcel number: 2765
    • Zoning description: R-1 General Residential District

    Construction

    Type & style
    • Home type: SingleFamily
    • Architectural style: Split Level
    • Property subtype: Single Family Residence
    Materials
    • Brick, Stick Built
    • Foundation: Block
    • Roof: Architectural
    Condition
    • New construction: No
    • Year built: 1972

    Utilities & green energy

    • Sewer: Public Sewer
    • Water: Public
    • Utilities for property: Cable Available, Fiber Optic Available, Natural Gas Available

    Community & HOA

    Community
    • Security: Security System, Smoke Detector(s)
    • Subdivision: FOX HILL
    HOA
    • Has HOA: No
    Location
    • Region: Staunton

    Financial & listing details

    • Price per square foot: $132/sqft
    • Tax assessed value: $293,340
    • Annual tax amount: $2,227
    • Date on market: 3/2/2025
    • Cumulative days on market: 19 days
    • Exclusions: Refrigerator located in the Kitchen will not stay. washer/dryer.

    Price history

    DateEventPrice
    4/21/2025Sold$325,000-0.2%$132/sqft
    Source: CAAR #661371 Report a problem
    3/24/2025Pending sale$325,500$133/sqft
    Source: GASAOR #661371 Report a problem
    3/2/2025Listed for sale$325,500+30.2%$133/sqft
    Source: GASAOR #661371 Report a problem
    1/6/2022Sold$250,000+4.2%$102/sqft
    Source: Public Record Report a problem
    12/11/2021Pending sale$239,900$98/sqft
    Source: CAAR #624887 Report a problem
    12/9/2021Listed for sale$239,900$98/sqft
    Source: CAAR #624887 Report a problem

    Public tax history

    YearProperty taxesTax assessment
    2025$2,669 +19.9%$293,340 +17.2%
    2024$2,227 $250,230
    2023$2,227 +12.8%$250,230 +16.6%
    2022$1,974 $214,600
    2021$1,974 +8.4%$214,600
    2020$1,821 $214,600 +11.9%
    2019$1,821 +4.7%$191,700 +6.9%
    2018$1,740 $179,400
    2017$1,740 -0.2%$179,400 -2.2%
    2016$1,743 $183,500
    2015$1,743 -0.9%$183,500 -0.9%
    2014$1,759 $185,200 -9.8%
    2010-- $205,270
    2009-- $205,270
    Find assessor info on the county website

    Neighborhood: 24401

    Nearby schools

    GreatSchools rating
    Schools provided by the listing agent
    • Elementary: A.R. Ware
    • Middle: Shelburne
    • High: Staunton

    Source: CAAR. This data may not be complete. We recommend contacting the local school district to confirm school assignments for this home.

    Sell for more on Zillow
    Get a Zillow Showcase℠ listing at no additional cost and you could sell for .
    $334,900
    2% more
    +$6,698
    With Zillow Showcase(estimated)
    $341,598
    Sell for more on Zillow
    Get a Zillow Showcase℠ listing at no additional cost and you could sell for .
    $334,900
    2% more
    +$6,698
    With Zillow Showcase(estimated)
    $341,598