Skip main navigation
Sold for $410,000
  • $410,000

    310 Talbot Ave, Cambridge, MD 21613

    3beds
    1,840sqft
    Single Family Residence
    Built in 1945
    0.3 Acres Lot
    $408,700 Zestimate®
    $223/sqft
    $2,112 Estimated rent

    Home value

    $408,700

    Estimated sales range

    Not available

    $2,112/mo

    Zestimate® history
    Loading
    Loading...

    Owner options

    List your home for rent

    $2,112/mo

    Rent Zestimate®

    Find your next renter with Zillow Rental Manager. Plus, with online applications, you can quickly screen prospective tenants – for free.

    Learn more

    $2,112/mo

    Rent Zestimate®

    Refinance and save

    $2,547/mo

    Est. payment

    Refinancing to a lower rate could help reduce your monthly payments and save thousands over the life of the loan.

    See today's rates

    $2,547/mo

    Est. payment

    Explore your selling options

    Work with a Zillow partner agent

    Leverage their expertise and Zillow's premium Showcase listings to get your home seen by more buyers.

    Get started

    List with your own agent

    Get your home in front of millions of buyers by listing it on Zillow.

    Learn how to do it

    Sell it yourself

    Take full control of how buyers see your home on Zillow by listing For Sale by Owner (FSBO).

    List your home

    What's special

    Cozy wood-burning fireplaceBeautifully updated contemporary homeOutdoor fireplaceEvenings under soft lightingStainless steel appliancesSun-filled interiorRear alley access
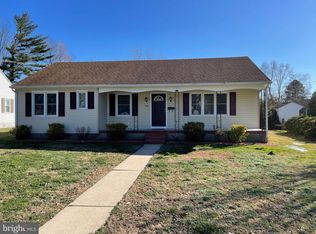
    New Price: $429,000!! Welcome to 310 Talbot Avenue — Where Historic Charm Meets Modern Luxury in the Heart of Cambridge! Completely reimagined in 2024, this beautifully restored 3-bedroom, 2-bath home offers the rare combination of timeless character and truly turnkey living—just moments from Cambridge’s vibrant waterfront, dining, and shops. From the moment you step inside, you’ll notice the difference. Thoughtful upgrades blend seamlessly with original charm, creating a warm, inviting space that feels both elevated and comfortable. The main level features light-filled living areas, a stunning updated kitchen, and a flexible layout perfect for both everyday living and entertaining. Upstairs, spacious bedrooms and a renovated bath provide a private retreat, while every detail—from finishes to fixtures—has been carefully selected so you can move in without lifting a finger. Step outside and discover what truly sets this home apart. The backyard is designed for year-round enjoyment, featuring a hot tub, outdoor fireplace, and space to gather, relax, and unwind. Whether you're hosting friends or enjoying a quiet evening, this is a space that makes home feel like a getaway. The detached garage adds even more value and opportunity—ideal for storage, a workshop, or potential conversion to a studio, guest suite, or income-producing space. Located just blocks from Cambridge’s waterfront and downtown, you’ll enjoy easy access to marinas, restaurants, shops, and local events—all while coming home to your own private retreat. With close proximity to the DC metro area, nearby destinations like Rehoboth Beach, and Cambridge’s waterfront charm, this home offers more space, freedom, and convenience all in one exceptional property. This house is more than a getaway; this is your forever home.

    Zillow last checked:

    Listing updated:

    Listed by:

    Val Brown 410-463-3627,

    Coldwell Banker Realty,

    Listing Team: The Powell Legacy Group

    Bought with:

    Connor LeMire, 5021708

    Benson & Mangold, LLC

    Source: Bright MLS,MLS#: MDDO2011974MLS Logo

    Facts & features

    Interior

    Bedrooms & bathrooms
    • Bedrooms: 3
    • Bathrooms: 2
    • Full bathrooms: 1
    • 1/2 bathrooms: 1
    • Main level bathrooms: 1
    Rooms
    • Room types: Living Room, Dining Room, Primary Bedroom, Bedroom 2, Bedroom 3, Kitchen, Foyer, Sun/Florida Room, Laundry, Other, Full Bath, Half Bath
    Primary bedroom
    • Level: Upper
    Bedroom 2
    • Level: Upper
    Bedroom 3
    • Level: Upper
    Dining room
    • Level: Main
    Foyer
    • Level: Main
    Other
    • Level: Upper
    Half bath
    • Level: Main
    Kitchen
    • Level: Main
    Laundry
    • Level: Main
    Living room
    • Level: Main
    Other
    • Level: Main
    Other
    • Level: Main
    Heating
    • Heat Pump, Electric
    Cooling
    • Central Air, Heat Pump, Electric
    Appliances
    • Included: Stainless Steel Appliance(s), Water Heater, Ice Maker, ENERGY STAR Qualified Refrigerator, Microwave, Dishwasher, Dryer, ENERGY STAR Qualified Washer, Disposal, Oven/Range - Electric, Electric Water Heater
    • Laundry: Main Level, Laundry Room
    Features
    • Attic, Combination Kitchen/Dining, Crown Molding, Dining Area, Exposed Beams, Recessed Lighting, Upgraded Countertops
    • Flooring: Luxury Vinyl, Carpet
    • Has basement: No
    • Number of fireplaces: 1
    • Fireplace features: Brick
    Interior area
    • Total structure area: 1,840
    • Total interior livable area: 1,840 sqft
    • Finished area above ground: 1,840
    • Finished area below ground: 0

    Property

    Parking
    • Total spaces: 1
    • Parking features: Storage, Garage Faces Front, Detached, Driveway, On Street, Off Street
    • Garage spaces: 1
    • Has uncovered spaces: Yes
    Accessibility
    • Accessibility features: Accessible Entrance
    Features
    • Levels: Two
    • Stories: 2
    • Patio & porch: Patio
    • Exterior features: Rain Gutters, Sidewalks, Street Lights
    • Pool features: None
    • Has spa: Yes
    • Spa features: Bath
    • Fencing: Privacy,Board,Back Yard
    • Has view: Yes
    • View description: Garden
    Lot
    • Size: 0.3 Acres
    • Features: Rear Yard, Front Yard
    Details
    • Additional structures: Above Grade, Below Grade
    • Parcel number: 1007137818
    • Zoning: R-1
    • Special conditions: Standard

    Construction

    Type & style
    • Home type: SingleFamily
    • Architectural style: Traditional,Cottage
    • Property subtype: Single Family Residence
    Materials
    • Stick Built, Vinyl Siding
    • Foundation: Crawl Space, Concrete Perimeter
    • Roof: Architectural Shingle
    Condition
    • Excellent
    • New construction: No
    • Year built: 1945
    • Major remodel year: 2024

    Utilities & green energy

    • Sewer: Public Sewer
    • Water: Public
    • Utilities for property: Fiber Optic, Cable

    Community & HOA

    Community
    • Subdivision: West End
    HOA
    • Has HOA: No
    Location
    • Region: Cambridge
    • Municipality: Cambridge

    Financial & listing details

    • Price per square foot: $223/sqft
    • Tax assessed value: $221,800
    • Annual tax amount: $3,067
    • Date on market: 4/17/2026
    • Listing agreement: Exclusive Right To Sell
    • Listing terms: Cash,Conventional,FHA,Rural Development,VA Loan,USDA Loan
    • Inclusions: Hot Tub. Outdoor Fireplace
    • Ownership: Fee Simple

    Price history

    DateEventPrice
    7/31/2026Sold$410,000-4.4%$223/sqft
    Source: Bright MLS #MDDO2011974 Report a problem
    7/7/2026Pending sale$429,000$233/sqft
    Source: Bright MLS #MDDO2011974 Report a problem
    6/23/2026Contingent$429,000$233/sqft
    Source: Bright MLS #MDDO2011974 Report a problem
    6/1/2026Price change$429,000-3.6%$233/sqft
    Source: Bright MLS #MDDO2011974 Report a problem
    5/13/2026Price change$445,000-3.1%$242/sqft
    Source: Bright MLS #MDDO2011974 Report a problem
    4/17/2026Listed for sale$459,000+33%$249/sqft
    Source: Bright MLS #MDDO2011974 Report a problem
    6/7/2024Sold$345,000-1.4%$188/sqft
    Source: Bright MLS #MDDO2007124 Report a problem
    5/8/2024Contingent$349,900$190/sqft
    Source: Bright MLS #MDDO2007124 Report a problem
    5/2/2024Listed for sale$349,900+288.8%$190/sqft
    Source: Bright MLS #MDDO2007124 Report a problem
    10/10/2023Sold$90,000+1.1%$49/sqft
    Source: Public Record Report a problem
    5/17/2002Sold$89,000$48/sqft
    Source: Public Record Report a problem

    Public tax history

    YearProperty taxesTax assessment
    2025$3,067 +4.9%$163,300 +3.2%
    2024$2,923 +3.4%$158,167 +3.4%
    2023$2,829 +3.5%$153,033 +3.5%
    2022$2,734 +2.8%$147,900 +3.9%
    2021$2,659 +3.1%$142,300 +4.1%
    2020$2,578 +3.1%$136,700 +4.3%
    2019$2,500 +84.3%$131,100 +0.4%
    2018$1,356 +10.4%$130,567 +0.4%
    2017$1,228 -51.4%$130,033 +0.4%
    2016$2,526 $129,500
    2015$2,526 $129,500
    2014$2,526 $129,500 -5.7%
    2013-- $137,400
    2012-- $137,400
    2011-- $137,400 -30.7%
    2010-- $198,270 +12.2%
    2009-- $176,732 +13.9%
    2008-- $155,196 +16.1%
    2007-- $133,660 +7.6%
    2006-- $124,250 +8.2%
    2005-- $114,840 +8.9%
    2004-- $105,430 +2.6%
    2003-- $102,762 +2.7%
    2002-- $100,096 +2.7%
    2001-- $97,430
    Find assessor info on the county website

    Neighborhood: 21613

    Nearby schools

    GreatSchools rating
    Schools provided by the listing agent
    • District: Dorchester County Public Schools

    Source: Bright MLS. This data may not be complete. We recommend contacting the local school district to confirm school assignments for this home.

    Get a cash offer in 3 minutes
    Find out how much your home could sell for in as little as 3 minutes with a no-obligation cash offer.
    Estimated market value
    $408,700
    Get a cash offer in 3 minutes
    Find out how much your home could sell for in as little as 3 minutes with a no-obligation cash offer.
    Estimated market value
    $408,700