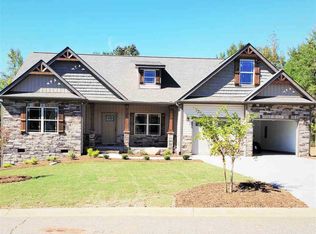
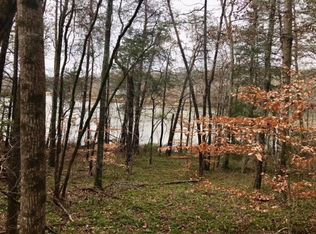
Searching for a peaceful escape to call home? This stunning 4-bedroom, 2.5-bath gem offers the perfect blend of comfort, style, and serene lakefront views. The home greets you with charming stone accents on the front and continues to impress with stone details on the columns in the foyer and dining room, and a breathtaking floor to ceiling stone fireplace in the great room. The open concept design and cathedral ceilings seamlessly connect the great room to the kitchen, making it a natural gathering space. It's a dream for any home chef, with granite countertops, a large island with bar seating, and a cozy eat-in area overlooking the lake. Step out onto the screened porch to enjoy your morning coffee, or unwind and enjoy the beautiful sunsets and tranquil scenery. Need more space to entertain? Head down to the newly added 24x12 patio, perfect for outdoor dining, lounging, and grilling. The spacious primary suite is a true retreat, offering peaceful lake views, a walk-in closet, double vanity, shower, and a luxurious soaking tub. A split-bedroom layout provides privacy for everyone. The other 3 bedrooms and full bathroom are on the other side of the home. And there is a half bath for guests conveniently located off of the foyer. With award-winning Oakland Elementary nearby, a fantastic layout, and all the peaceful beauty of lakefront living, this home truly has it all. You'll also love the convenient location—just minutes from I-26, Woodfin Ridge Golf Course, Lake Bowen, and all the many shopping and dining options in Boiling Springs. Spartanburg Water System now allows lake property owners to build a dock! Details on permitting, as well as other rules and regulations for Municipal Reservoir 1 can be found on their website. The trees that were damaged by Hurricane Helene are in the process of being cleaned up. Don't wait—schedule your private tour today and fall in love with lakeside living!
Sold-in house
$448,500
310 Tall Oaks Trl, Inman, SC 29349
4beds
2,170sqft
Single Family Residence
Built in 2018
0.55 Acres Lot
$457,300 Zestimate®
$207/sqft
$2,447 Estimated rent
Home value
$457,300
$421,000 - $498,000
$2,447/mo
Zestimate® history
Owner options
List your home for rent
$2,447/mo
Rent Zestimate®
Find your next renter with Zillow Rental Manager. Plus, with online applications, you can quickly screen prospective tenants – for free.
$2,447/mo
Rent Zestimate®
Refinance and save
$2,890/mo
Est. payment
Refinancing to a lower rate could help reduce your monthly payments and save thousands over the life of the loan.
$2,890/mo
Est. payment
Explore your selling options
Work with a Zillow partner agent
Leverage their expertise and Zillow's premium Showcase listings to get your home seen by more buyers.
Get startedList with your own agent
Get your home in front of millions of buyers by listing it on Zillow.
Learn how to do itSell it yourself
Take full control of how buyers see your home on Zillow by listing For Sale by Owner (FSBO).
List your homeWhat's special
Cathedral ceilingsScreened porchOpen concept designPeaceful lake viewsSplit-bedroom layoutSpacious primary suiteGranite countertops
Zillow last checked:
Listing updated:
Listed by:
Amy S Armour 864-357-0545,
RE/MAX Executive Spartanburg
Bought with:
Tasha Ellison, SC
Ellison Real Estate Co. LLC
Source: SAR as distributed by MLS GRID,MLS#: 319832
Facts & features
Interior
Bedrooms & bathrooms
- Bedrooms: 4
- Bathrooms: 3
- Full bathrooms: 2
- 1/2 bathrooms: 1
- Main level bathrooms: 2
- Main level bedrooms: 4
Primary bedroom
- Level: First
- Area: 234
- Dimensions: 13x18
Bedroom 2
- Level: First
- Area: 132
- Dimensions: 12x11
Bedroom 3
- Level: First
- Area: 132
- Dimensions: 12x11
Bedroom 4
- Level: First
- Area: 121
- Dimensions: 11x11
Breakfast room
- Level: 9x11.5
- Dimensions: 1
Dining room
- Level: First
- Area: 140
- Dimensions: 10x14
Great room
- Level: First
- Area: 214.5
- Dimensions: 13x16.5
Kitchen
- Level: First
- Area: 169
- Dimensions: 13x13
Laundry
- Level: First
- Area: 70
- Dimensions: 7x10
Patio
- Level: First
- Area: 288
- Dimensions: 24x12
Screened porch
- Level: First
- Area: 180
- Dimensions: 12x15
Heating
- Heat Pump, Electricity
Cooling
- Heat Pump, Electricity
Appliances
- Included: Range, Dishwasher, Cooktop, Electric Cooktop, Microwave, Electric Water Heater
- Laundry: 1st Floor, Walk-In, Washer Hookup, Electric Dryer Hookup
Features
- Ceiling Fan(s), Cathedral Ceiling(s), Tray Ceiling(s), Attic Stairs Pulldown, Fireplace, Soaking Tub, Ceiling - Smooth, Solid Surface Counters, Open Floorplan, Split Bedroom Plan
- Flooring: Carpet, Ceramic Tile, Luxury Vinyl
- Windows: Insulated Windows, Tilt-Out, Window Treatments
- Attic: Pull Down Stairs,Storage
- Has fireplace: Yes
- Fireplace features: Gas Log
Interior area
- Total interior livable area: 2,170 sqft
- Finished area above ground: 2,170
- Finished area below ground: 0
Property
Parking
- Total spaces: 2
- Parking features: Attached, Garage, 2 Car Attached, Attached Garage
- Attached garage spaces: 2
Features
- Levels: One
- Patio & porch: Patio, Porch, Screened
- Exterior features: Aluminum/Vinyl Trim
- Has view: Yes
- View description: Water
- Has water view: Yes
- Water view: Water
- Waterfront features: Waterfront
Lot
- Size: 0.55 Acres
- Dimensions: 114 x 244 x 75 x 289
- Features: Lake on Lot
Details
- Parcel number: 2220024895
Construction
Type & style
- Home type: SingleFamily
- Architectural style: Ranch
- Property subtype: Single Family Residence
Materials
- Stone, Vinyl Siding
- Foundation: Crawl Space
- Roof: Architectural
Condition
- New construction: No
- Year built: 2018
Utilities & green energy
- Electric: Duke
- Sewer: Septic Tank
- Water: Public, SWS
Community & neighborhood
Security
- Security features: Smoke Detector(s)
Community
- Community features: Street Lights
Location
- Region: Inman
- Subdivision: Rolling River
HOA & financial
HOA
- Has HOA: Yes
- HOA fee: $275 annually
- Amenities included: Street Lights
- Services included: Common Area
Price history
Price history is unavailable.
Public tax history
| Year | Property taxes | Tax assessment |
|---|---|---|
| 2025 | -- | -- |
| 2024 | $2,714 -69.9% | $17,400 -33.3% |
| 2023 | $9,016 | $26,100 +120.8% |
| 2022 | -- | $11,820 |
| 2021 | -- | $11,820 |
| 2020 | -- | $11,820 |
| 2019 | -- | $11,820 +4825% |
| 2018 | $83 | $240 +0.8% |
| 2017 | $83 -0.3% | $238 |
| 2016 | $84 -0.3% | $238 |
| 2015 | $84 0% | $238 |
| 2014 | $84 | $238 |
| 2013 | -- | $238 |
Find assessor info on the county website
Neighborhood: 29349

Nearby schools
GreatSchools rating
- 5/10Oakland Elementary SchoolGrades: PK-5Distance: 2.3 mi
- 7/10Boiling Springs Middle SchoolGrades: 6-8Distance: 2.3 mi
- 7/10Boiling Springs High SchoolGrades: 9-12Distance: 3.6 mi
Schools provided by the listing agent
- Elementary: 2-Oakland
- Middle: 2-Boiling Springs
- High: 2-Boiling Springs
Source: SAR as distributed by MLS GRID. This data may not be complete. We recommend contacting the local school district to confirm school assignments for this home.
Get a cash offer in 3 minutes
Find out how much your home could sell for in as little as 3 minutes with a no-obligation cash offer.
Estimated market value
$457,300
Get a cash offer in 3 minutes
Find out how much your home could sell for in as little as 3 minutes with a no-obligation cash offer.
Estimated market value
$457,300
- South Carolina
- Spartanburg County
- Inman
- 29349
- 310 Tall Oaks Trl
Nearby cities
Nearby zip codes
Other Inman Topics
