Welcome to 310 Tally Ho Drive in Maple Glen, a charming and spacious home offering the rare combination of a quasi-pastoral setting, a large semi-wooded backyard, and convenient proximity to downtown Ambler. Situated on approximately 0.67 acres, this four-bedroom, 2.5-bath home provides a wonderful setting for comfortable everyday living, entertaining, and enjoying all that the Ambler area has to offer. Including a short walk to Three Tuns Park, featuring pickle ball and tennis courts, and a children's playground. A two-story entrance foyer creates an impressive first impression and opens to generously proportioned living spaces. The living and dining rooms feature elegant crown molding, adding character and architectural detail. Crown molding is also found in two of the bedrooms, including the primary bedroom. The extra-large family room is designed for gathering and relaxation, featuring a distinctive schist-faced fireplace that serves as a beautiful focal point. From the family room, step into the screened-in porch, an inviting space for morning coffee, outdoor dining, or relaxing with family and friends while enjoying the peaceful natural surroundings. The home also offers a partially finished basement area with a window, providing valuable additional space that can be used for a home office, recreation area, workshop, or storage, depending on the new owner's needs. Outside, the property's large, semi-wooded backyard creates a sense of privacy and tranquility that is increasingly difficult to find. The natural setting gives the home a peaceful, almost country-like atmosphere while still placing you just minutes from the heart of Ambler. The Best of Two Worlds One of the property's greatest advantages is its proximity to downtown Ambler. Just a short distance away, Butler Avenue has become a vibrant destination featuring a wonderful collection of restaurants, unique shops and boutiques, an art movie theater, and the Act II Playhouse. The SEPTA train station provides convenient rail service and quick, easy access to Center City Philadelphia. It is this combination that makes 310 Tally Ho Drive particularly special: a peaceful, quasi-pastoral home surrounded by nature, paired with the energy, convenience, and amenities of downtown Ambler just moments away. For buyers looking for space, character, privacy, and accessibility, 310 Tally Ho Drive offers a truly appealing opportunity to enjoy the best of two worlds. Property Highlights 4 bedrooms 2.5 bathrooms Approximately 2,504 square feet Approximately 0.67-acre lot Two-story entrance foyer Extra-large family room Schist-faced fireplace Screened-in porch Crown molding in living and dining rooms Crown molding in two bedrooms, including the primary bedroom Partially finished basement area with window Double Hung replacement, tilt in windows Hardwood flooring throughout Recently Installed heatpump Large, semi-wooded backyard Peaceful, quasi-pastoral setting Convenient proximity to downtown Ambler Butler Avenue restaurants, shops, boutiques, and entertainment nearby Close to Act II Playhouse and Ambler's art movie theater Convenient access to SEPTA rail service and Center City Philadelphia
Pending
$709,000
310 Tally Ho Dr, Ambler, PA 19002
4beds
3,288sqft
Single Family Residence
Built in 1964
0.67 Acres Lot
$688,200 Zestimate®
$216/sqft
$-- HOA
What's special
Generously proportioned living spacesExtra-large family roomTwo-story entrance foyerPeaceful quasi-pastoral settingQuasi-pastoral settingLarge semi-wooded backyardScreened-in porch
- 4 days
- 1,072
- 48
Zillow last checked:
Listing updated:
Listed by:
Brian Quigley 215-266-4321,
Silver Leaf Partners Inc 2159950303,
Co-Listing Agent: Melinda K Haggerty 610-905-1854,
Silver Leaf Partners Inc
Source: Bright MLS,MLS#: PAMC2193334
Facts & features
Interior
Bedrooms & bathrooms
- Bedrooms: 4
- Bathrooms: 3
- Full bathrooms: 2
- 1/2 bathrooms: 1
- Main level bathrooms: 3
- Main level bedrooms: 4
Basement
- Area: 1088
Heating
- Central, Oil
Cooling
- Central Air, Electric
Appliances
- Included: Water Heater
Features
- Basement: Full,Partially Finished
- Number of fireplaces: 1
- Fireplace features: Wood Burning
Interior area
- Total structure area: 3,288
- Total interior livable area: 3,288 sqft
- Finished area above ground: 2,200
- Finished area below ground: 1,088
Property
Parking
- Total spaces: 2
- Parking features: Storage, Attached
- Attached garage spaces: 2
- Details: Garage Sqft: 200
Accessibility
- Accessibility features: None
Features
- Levels: Multi/Split,Three
- Stories: 3
- Pool features: None
Lot
- Size: 0.67 Acres
Details
- Additional structures: Above Grade, Below Grade
- Parcel number: 540015187005
- Zoning: RESIDENTIAL
- Zoning description: Single Family
- Special conditions: Standard
Construction
Type & style
- Home type: SingleFamily
- Property subtype: Single Family Residence
Materials
- Frame, Masonry
- Foundation: Block
Condition
- New construction: No
- Year built: 1964
Utilities & green energy
- Sewer: Public Sewer
- Water: Public
Community & HOA
Community
- Subdivision: Three Tuns
HOA
- Has HOA: No
Location
- Region: Ambler
- Municipality: UPPER DUBLIN TWP
Financial & listing details
- Price per square foot: $216/sqft
- Tax assessed value: $190,980
- Annual tax amount: $10,403
- Date on market: 9/16/2026
- Listing agreement: Exclusive Right To Sell
- Inclusions: Washer, Dryer, Refrigerator
- Ownership: Fee Simple
Estimated market value
$688,200
$654,000 - $723,000
$3,997/mo
Price history
| Date | Event | Price |
|---|---|---|
| 9/18/2026 | Pending sale | $709,000$216/sqft |
Source:  Bright MLS #PAMC2193334 Report a problem Bright MLS #PAMC2193334 Report a problem | ||
| 9/16/2026 | Listed for sale | $709,000+249.3%$216/sqft |
Source: Bright MLS #PAMC2193334 Report a problem | ||
| 6/8/1994 | Sold | $203,000$62/sqft |
Source: Public Record Report a problem | ||
Public tax history
| Year | Property taxes | Tax assessment |
|---|---|---|
| 2025 | $9,479 +2.9% | $190,980 |
| 2024 | $9,208 | $190,980 |
| 2023 | $9,208 +3.5% | $190,980 |
| 2022 | $8,898 +2.9% | $190,980 |
| 2021 | $8,647 +2.3% | $190,980 |
| 2020 | $8,453 +2% | $190,980 |
| 2019 | $8,284 +2% | $190,980 |
| 2018 | $8,123 +2.7% | $190,980 |
| 2017 | $7,908 +2.5% | $190,980 |
| 2016 | $7,715 +3.3% | $190,980 |
| 2015 | $7,469 +2.6% | $190,980 |
| 2014 | $7,279 +2.6% | $190,980 |
| 2013 | $7,098 +4.1% | $190,980 |
| 2012 | $6,818 +5.3% | $190,980 |
| 2011 | $6,477 +9.6% | $190,980 |
| 2010 | $5,907 +3.7% | $190,980 |
| 2009 | $5,696 +7.5% | $190,980 |
| 2008 | $5,299 +3% | -- |
| 2007 | $5,145 +4.8% | -- |
| 2006 | $4,910 +4.3% | -- |
| 2005 | $4,707 +7.5% | -- |
| 2004 | $4,378 +4.5% | -- |
| 2003 | $4,188 +6.1% | -- |
| 2002 | $3,948 +4.9% | -- |
| 2000 | $3,764 +0.8% | -- |
| 1999 | $3,735 | -- |
Find assessor info on the county website
Monthly payment
Est. payment
Payment breakdown
Explore the cost of this home by adjusting the details. Changes won't be saved.Climate risks
Neighborhood: 19002
Nearby schools
Schools provided by the listing agent
- District: Upper Dublin
Source: Bright MLS. This data may not be complete. We recommend contacting the local school district to confirm school assignments for this home.
Similar homes
- $750,0004 bd4 ba2.8k sqft1856 Terrace Dr, Ambler, PA 19002For Sale

 MLS ID #PAMC2191296, alaina bernstein, Compass RE. Bright MLS
 - $714,9003 bd4 ba3.2k sqft1153 Harrogate Way, Ambler, PA 19002For Sale
 MLS ID #PAMC2194622, Esther Kim, Realty Mark Cityscape-Huntingdon Valley. Bright MLS
 - $947,8884 bd4 ba3k sqft669 Tennis Ave, Ambler, PA 19002For Sale
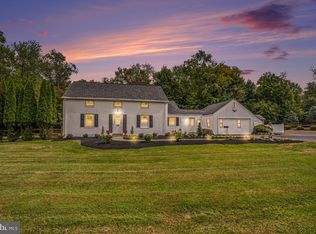 MLS ID #PAMC2193986, Amanda Helwig, Dan Helwig Inc. Bright MLS
 - $749,0003 bd2 ba2.1k sqft337 Kenilworth Ln, Ambler, PA 19002For Sale
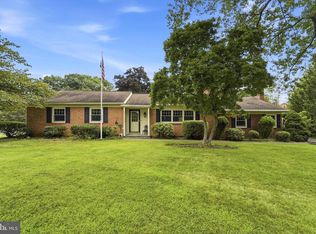 MLS ID #PAMC2190176, Angela McCracken, EXP Realty, LLC. Bright MLS
 - $675,0004 bd3 ba2.1k sqft611 Arlingham Rd, Flourtown, PA 19031For SaleMLS ID #PAMC2194248, Barb Camusi, Keller Williams Real Estate-Blue Bell. Bright MLS
- $775,0004 bd3 ba2.7k sqft208 Oakland Pl, North Wales, PA 19454For SaleMLS ID #PAMC2194504, Lori Salmon, BHHS Fox & Roach-Blue Bell. Bright MLS
- $678,5005 bd3 ba2.8k sqft900 Homestead Ln, Ambler, PA 19002For SaleMLS ID #PAMC2177930, Elaine Lucas, Long & Foster Real Estate, Inc.. Bright MLS
- $795,0005 bd4 ba3.4k sqft750 Loch Alsh Ave, Ambler, PA 19002For SaleMLS ID #PAMC2182014, Chrissy Driadon, Coldwell Banker Realty. Bright MLS
- $975,0005 bd3 ba2.9k sqft1416 Garrison Dr, Ambler, PA 19002For SaleMLS ID #PAMC2191918, Jim Brand, Keller Williams Real Estate-Doylestown. Bright MLS
- $604,9003 bd3 ba1.7k sqft708 Oak Terrace Dr, Ambler, PA 19002For SaleMLS ID #PAMC2190212, Scott Krzywonos, Robin Kemmerer Associates Inc. Bright MLS
- $550,0003 bd2 ba1.7k sqft1042 Davis Grove Rd, Ambler, PA 19002For SaleMLS ID #PAMC2193520, Brian Sheppard, RE/MAX Main Line-Kimberton. Bright MLS
- $799,9005 bd4 ba3.4k sqft24 School Ln, Willow Grove, PA 19090For SaleMLS ID #PAMC2192854, Rachel Sharabani, Homestarr Realty. Bright MLS
- $739,9003 bd3 ba2.5k sqftLOT 38 Denali Dr, Horsham, PA 19044New ConstructionMLS ID #PAMC2194942, Rima Kapel, Vanguard Realty Associates. Bright MLS
- $699,0004 bd3 ba2.6k sqft3333 Jeffrey Dr, Dresher, PA 19025For SaleMLS ID #PAMC2186562, Leo Park, Tesla Realty Group, LLC. Bright MLS
- $699,9003 bd3 ba1.7k sqft714 Norristown Rd, Horsham, PA 19044For SaleMLS ID #PAMC2192724, Tara Bevivino, Vince Bevivino Real Estate, LLC. Bright MLS
- $699,0003 bd2 ba3.5k sqft406 Lower State Rd, North Wales, PA 19454For SaleMLS ID #PAMC2190872, Michael Saulino, Real of Pennsylvania. Bright MLS
- $609,9003 bd3 ba2.5k sqft1805 Hood Ln, Maple Glen, PA 19002For SaleMLS ID #PAMC2193102, Brian Kang, RE/MAX Services. Bright MLS
- $645,0004 bd3 ba2.3k sqft2920 Rossiter Ave, Roslyn, PA 19001For SaleMLS ID #PAMC2193978, Paul Rhee, Realty Mark Cityscape-Huntingdon Valley. Bright MLS
- $748,0005 bd3 ba3.2k sqft414 Lower State Rd, North Wales, PA 19454For SaleMLS ID #PAMC2191866, Maggie Hamson, Keller Williams Realty Devon-Wayne. Bright MLS
