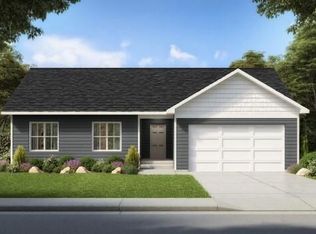
Welcome to Highland Meadows, East Helena's finest master-planned community where YOUR PURCHASE INCLUDES A LANDSCAPING AND FENCING PACKAGE! The ''Cedar'' floor plan is designed with the potential to expand your living space in the future! This 2,239 sq foot home offers 1,516 on the main level plus a 723 sq ft unfinished basement! The main entry leads into a vaulted ceiling great room, open kitchen featuring stainless appliances, large island, and pantry. The upper-level living area offers 2 bedrooms, a full bath and the Master suite with walk-in closet, and dual sink vanity. The basement area has potential for yet another bedroom, laundry area, 3rd bath and optional bonus room! Don't forget about enjoying the outdoor patio located right outside the kitchen door. Highland Meadows streets feature a widening technique with a curved pattern to flow with the topography of the land. Inside the community open areas provide residents with outdoor spaces to let go at the end of each day. Prickly Pear Elementary School is located on the southern edge of Highland Meadows and is only a short distance from your front door. East Helena's newest high school is also closely located. Nearby interstate access makes it easy to get out and explore all the exceptional year-round recreational opportunities of the surrounding mountains, lakes, and rivers. Hiking, biking, camping, fishing, boating, skiing, and much more are all within reach. Additionally, convenient access to Helena, shopping, medical services, and a variety of family activities establish Highland Meadows as a highly desirable location. Call Sarah Gebhardt at 406-551-3629, or your real estate professional for your personal showing
This property is not currently displayed as for sale or rent on Zillow. This may be different from what's on other websites or public sources.