Skip main navigation
Off market
Street View
  • $290,600

    310 Terrace Grn, Evansville, IN 47711

    3beds
    2baths
    1,476sqft
    SingleFamily
    Built in 1997
    0.39 Acres Lot
    $290,600 Zestimate®
    $197/sqft
    $1,668 Estimated rent

    Home value

    $290,600

    $276,000 - $305,000

    $1,668/mo

    Zestimate® history
    Loading
    Loading...

    Owner options

    List your home for rent

    $1,668/mo

    Rent Zestimate®

    Find your next renter with Zillow Rental Manager. Plus, with online applications, you can quickly screen prospective tenants – for free.

    Learn more

    $1,668/mo

    Rent Zestimate®

    Refinance and save

    $1,742/mo

    Est. payment

    Refinancing to a lower rate could help reduce your monthly payments and save thousands over the life of the loan.

    See today's rates

    $1,742/mo

    Est. payment

    Explore your selling options

    Work with a Zillow partner agent

    Leverage their expertise and Zillow's premium Showcase listings to get your home seen by more buyers.

    Get started

    List with your own agent

    Get your home in front of millions of buyers by listing it on Zillow.

    Learn how to do it

    Sell it yourself

    Take full control of how buyers see your home on Zillow by listing For Sale by Owner (FSBO).

    List your home

    What's special

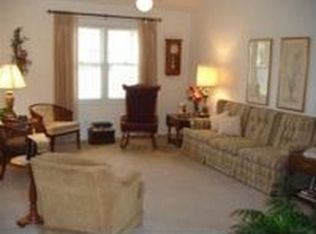
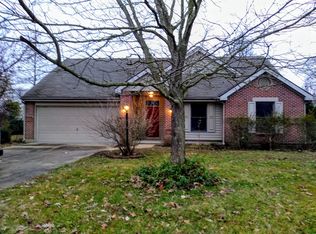
    If you love the outdoors and entertaining, this might be the next place you want to call home! This fantastic all-brick ranch home in the convenient North Greens community has everything youre looking for in this split-bedroom floor plan. Completely remodeled with brand new flooring- you will love the gorgeous tile in the kitchen baths, laundry & foyer, and the wide-plank hardwood floors throughout the living room, bedrooms, and hallways. The kitchen at the heart of the home has amazing counter and cabinet space with under-cabinet lighting and gorgeous glass backsplash with copper accents. Fully updated appliances include: microwave, dishwasher, refrigerator, range and an under-counter wine refrigerator with bar. The open floor plan has a pass-through to the living room and features cathedral ceilings, two skylights with tons of natural light, and a brick gas-log fireplace with remote flame control perfect for cozy evenings in. The 2-inch vertical blinds were recently installed and all window treatments are included. At the end of your day, relax and enjoy the oversize whirlpool spa tub in the private King-size master suite with separate shower. Be ready for year-round enjoyment! The immaculate lawn has been completely re-landscaped and has wonderful gathering places: fire pit and outdoor living area, a lovely gazebo (2013) with cedar privacy fence & oversize deck (2014), a 24 x 24 above-ground pool with upgraded liner (2013) and brand-new deck surround (2013). Situated on .397 acres on an oversize cul-de-sac lot, youll appreciate the additional concrete pad beside garage for extra parking and even more, a concrete pad for boat or RV parking inside gated fence. Super-organized two & a half car garage with workbench area, convenient side door, windows and fully floored attic with storage above. Have peace of mind- the roof with dimensional shingles is new in 2013, and the downspouts are buried out to the easement.

    This property is off market, which means it's not currently listed for sale or rent on Zillow. This may be different from what's available on other websites or public sources.
    Facts & features

    Interior

    Bedrooms & bathrooms
    • Bedrooms: 3
    • Bathrooms: 2
    Heating
    • Other, Gas
    Cooling
    • Central
    Features
    • Basement: None
    • Has fireplace: Yes
    Interior area
    • Total interior livable area: 1,476 sqft

    Property

    Parking
    • Parking features: Garage - Attached
    Lot
    • Size: 0.39 Acres
    Details
    • Parcel number: 820432002701012019

    Construction

    Type & style
    • Home type: SingleFamily
    Materials
    • masonry
    • Roof: Other
    Condition
    • Year built: 1997

    Community & HOA

    Location
    • Region: Evansville

    Financial & listing details

    • Price per square foot: $197/sqft
    • Tax assessed value: $268,900
    • Annual tax amount: $1,502

    Price history

    DateEventPrice
    1/30/2015Sold$152,705-1.5%$103/sqft
    Source: Agent Provided Report a problem
    11/17/2014Listed for sale$155,000$105/sqft
    Source: RE/MAX MIDWEST REAL ESTATE #201450102 Report a problem

    Public tax history

    YearProperty taxesTax assessment
    2025$1,502 +2%$268,900 +26.1%
    2024$1,472 +2%$213,200 +3%
    2023$1,443 +2%$207,000 -2.9%
    2022$1,415 +2%$213,100 +18.9%
    2021$1,387 +0%$179,200 +19.5%
    2020$1,387 +0.4%$149,900 -0.2%
    2019$1,382 -17.2%$150,200 -0.1%
    2018$1,669 +23.7%$150,300 -12.7%
    2017$1,349 $172,200 +14.2%
    2016$1,349 -4%$150,800 -1.3%
    2014$1,405 +2.7%$152,800 +0.9%
    2013$1,368 +8.4%$151,500 +2.8%
    2012$1,262 +23.6%$147,400 +0.8%
    2011$1,020 +6%$146,300
    2010$963 +10.6%$146,300 +0.1%
    2009$870 $146,100 -1.4%
    2008-- $148,200 +0.7%
    2007-- $147,100
    2006-- --
    2003-- $71,900
    2001-- $71,900
    Find assessor info on the county website

    Neighborhood: 47711

    Nearby schools

    GreatSchools rating
    Schools provided by the listing agent
    • Elementary: Highland
    • Middle: Thompkins
    • High: Central

    Source: The MLS. This data may not be complete. We recommend contacting the local school district to confirm school assignments for this home.

    Get pre-qualified for a loan
    At Zillow Home Loans, we can pre-qualify you in as little as 5 minutes with no impact to your credit score.

    An equal housing lender. NMLS #10287.

    Sell for more on Zillow
    Get a Zillow Showcase℠ listing at no additional cost and you could sell for .
    $290,600
    2% more
    +$5,812
    With Zillow Showcase(estimated)
    $296,412
