WELCOME HOME TO THIS CUSTOM BUILT 4 BEDROOM, 3 BATH RANCH SITUATED ON 1.22 ACRE IN HIDDEN VALLEY SUBDIVISION. EASY ONE LEVEL LIVING FEATURES SPACIOUS KITCHEN WITH LOTS OF MAPLE CABINETS, ISLAND WITH STORAGE ON BOTH SIDES, CORIAN COUNTERTOPS, BREAKFAST NOOK AND WALK IN PANTRY. TWO MASTER SUITES, ONE WITH JETTED TUB, THE OTHER HAS SOAKER TUB, BOTH HAVE SEPERATE SHOWERS. THREE ON DEMAND HOT WATER HEATERS (1 FOR KITCHEN, ONE FOR EACH END OF HOUSE.) NEW OAK FLOORING IN LIVING AREAS, HARDWOOD THROUGHOUT, CERAMIC IN LAUNDRY AND BATHS. ALL APPLIANCES CONVEY. LARGE LIVING ROOM WITH GAS FIREPLACE, RECESSED LIGHTING. TWO TRANE HEAT PUMPS, ONE NEW IN 2023. ROOF REPLACED IN 2022. CRAWL SPACE ENCAPSULATED WITH DEHUMIFICATION SYSTEM. UNFINISHED ATTIC. THIS BEAUTIFUL HOME IS MOVE IN READY!
Sold for $325,000
$325,000
310 Terry Dr, Richlands, VA 24641
4beds
2,271sqft
Single Family Residence
Built in 2006
1.22 Acres Lot
$332,200 Zestimate®
$143/sqft
$2,166 Estimated rent
Home value
$332,200
Estimated sales range
Not available
$2,166/mo
Zestimate® history
Owner options
List your home for rent
$2,166/mo
Rent Zestimate®
Find your next renter with Zillow Rental Manager. Plus, with online applications, you can quickly screen prospective tenants – for free.
$2,166/mo
Rent Zestimate®
Refinance and save
$1,928/mo
Est. payment
Refinancing to a lower rate could help reduce your monthly payments and save thousands over the life of the loan.
$1,928/mo
Est. payment
Explore your selling options
Work with a Zillow partner agent
Leverage their expertise and Zillow's premium Showcase listings to get your home seen by more buyers.
Get startedList with your own agent
Get your home in front of millions of buyers by listing it on Zillow.
Learn how to do itSell it yourself
Take full control of how buyers see your home on Zillow by listing For Sale by Owner (FSBO).
List your homeWhat's special
Gas fireplaceCorian countertopsRecessed lightingTwo master suitesSpacious kitchenIsland with storageBreakfast nook
Zillow last checked:
Listing updated:
Listed by:
Joyce Ratliff 276-730-4053,
RE/MAX At Work 276-964-2651
Bought with:
Jaimie Tuggle, 0225103971
RE/MAX At Work
Source: SWVAR,MLS#: 103959
Facts & features
Interior
Bedrooms & bathrooms
- Bedrooms: 4
- Bathrooms: 3
- Full bathrooms: 3
- Main level bathrooms: 3
- Main level bedrooms: 4
Primary bedroom
- Level: Main
Bedroom 2
- Level: Main
Bedroom 3
- Level: Main
Bedroom 4
- Level: Main
Bathroom
- Level: Main
Bathroom 2
- Level: Main
Bathroom 3
- Level: Main
Dining room
- Level: Main
Kitchen
- Level: Main
Living room
- Level: Main
Basement
- Area: 0
Heating
- Heat Pump
Cooling
- Heat Pump
Appliances
- Included: Dishwasher, Dryer, Disposal, Microwave, Refrigerator, Water Filter
- Laundry: Main Level
Features
- Ceiling Fan(s), Newer Paint, High Speed Internet, Cable High Speed Internet
- Flooring: Newer Floor Covering
- Basement: Crawl Space,None
- Has fireplace: Yes
- Fireplace features: Free Standing, Gas Log, Ventless
Interior area
- Total structure area: 2,271
- Total interior livable area: 2,271 sqft
- Finished area above ground: 2,271
- Finished area below ground: 0
Property
Parking
- Total spaces: 2
- Parking features: Garage
- Garage spaces: 2
Features
- Stories: 1
- Has spa: Yes
- Spa features: Bath
- Water view: None
- Waterfront features: None
Lot
- Size: 1.22 Acres
- Dimensions: 1.22 ACRE
- Features: Level
Details
- Parcel number: 122A050046
- Zoning: R
Construction
Type & style
- Home type: SingleFamily
- Architectural style: Ranch
- Property subtype: Single Family Residence
Materials
- Vinyl Siding, Dry Wall
- Foundation: Brick/Mortar
- Roof: Shingle
Condition
- Exterior Condition: Very Good,Interior Condition: Very Good
- Year built: 2006
Utilities & green energy
- Sewer: Public Sewer
- Water: Public
- Utilities for property: Propane, Cable Connected
Community & HOA
Community
- Subdivision: Hidden Valley
HOA
- Has HOA: No
- Services included: None
Location
- Region: Richlands
Financial & listing details
- Price per square foot: $143/sqft
- Tax assessed value: $260,400
- Annual tax amount: $2,294
- Date on market: 10/30/2025
- Road surface type: Paved
Price history
| Date | Event | Price |
|---|---|---|
| 1/13/2026 | Sold | $325,000-13.3%$143/sqft |
Source:  SWVAR #103959 Report a problem SWVAR #103959 Report a problem | ||
| 11/6/2025 | Pending sale | $375,000$165/sqft |
Source: SWVAR #103959 Report a problem | ||
| 10/30/2025 | Listed for sale | $375,000+1983.3%$165/sqft |
Source: SWVAR #103959 Report a problem | ||
| 10/11/2005 | Sold | $18,000$8/sqft |
Source: Agent Provided Report a problem | ||
Public tax history
| Year | Property taxes | Tax assessment |
|---|---|---|
| 2025 | $1,510 | $260,400 |
| 2024 | $1,510 +18.1% | $260,400 +18.1% |
| 2023 | $1,278 | $220,400 |
| 2022 | $1,278 | $220,400 |
| 2021 | -- | $220,400 |
| 2020 | -- | $220,400 |
| 2018 | $1,278 | $220,400 -2.7% |
| 2017 | -- | $226,500 |
| 2016 | -- | $226,500 |
| 2015 | -- | $226,500 |
| 2014 | -- | $226,500 |
| 2013 | -- | $226,500 |
| 2012 | -- | -- |
| 2010 | -- | -- |
Find assessor info on the county website
Neighborhood: 24641
Nearby homes
- $345,0003 bd4 ba4.1k sqft280 Terry Dr, Richlands, VA 24641Sold
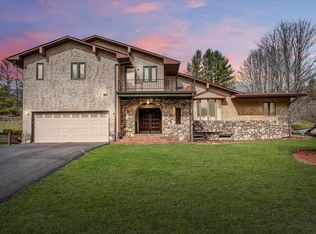
- $290,3004 bd2 ba3.1k sqft311 Terry Dr, Richlands, VA 24641Off Market
- $292,6003 bd2 ba2.2k sqft457 Gary Dr, Richlands, VA 24641Off Market
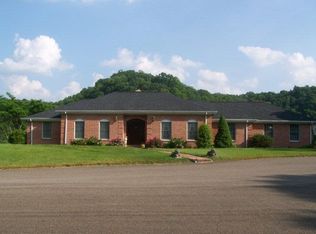
- $363,3004 bd3 ba2.4k sqft289 Terry Dr, Richlands, VA 24641Off Market
- $397,0005 bd4 ba3.8k sqft345 Terry Dr, Richlands, VA 24641Off Market
- $254,2003 bd2 ba1.7k sqft260 Terry Dr, Richlands, VA 24641Off Market
- $260,3003 bd3 ba3.2k sqft267 Terry Dr, Richlands, VA 24641Off Market
- $25,000-- bd-- ba-- sqft213 Gary Dr, Richlands, VA 24641Off Market
Nearby schools
GreatSchools rating
- 7/10Richlands Elementary SchoolGrades: PK-5Distance: 2.6 mi
- 6/10Richlands Middle SchoolGrades: 6-8Distance: 2.9 mi
- 8/10Richlands High SchoolGrades: 9-12Distance: 2.9 mi
Schools provided by the listing agent
- Elementary: Richlands
- Middle: Richlands
- High: Richlands
Source: SWVAR. This data may not be complete. We recommend contacting the local school district to confirm school assignments for this home.


Get pre-qualified for a loan
At Zillow Home Loans, we can pre-qualify you in as little as 5 minutes with no impact to your credit score.An equal housing lender. NMLS #10287.
- Virginia
- Tazewell County
- Richlands
- 24641
- 310 Terry Dr
Nearby cities
Nearby neighborhoods
Nearby zip codes
Other Richlands Topics
