Skip main navigation
Sold for $383,000
  • $383,000

    310 Texknoll Dr, Brighton, MI 48116

    2beds
    2,813sqft
    Condominium
    Built in 1995
    -- sqft lot
    $398,700 Zestimate®
    $136/sqft
    $2,978 Estimated rent

    Home value

    $398,700

    $379,000 - $419,000

    $2,978/mo

    Zestimate® history
    Loading
    Loading...

    Owner options

    List your home for rent

    $2,978/mo

    Rent Zestimate®

    Find your next renter with Zillow Rental Manager. Plus, with online applications, you can quickly screen prospective tenants – for free.

    Learn more

    $2,978/mo

    Rent Zestimate®

    Refinance and save

    $2,692/mo

    Est. payment

    Refinancing to a lower rate could help reduce your monthly payments and save thousands over the life of the loan.

    See today's rates

    $2,692/mo

    Est. payment

    Explore your selling options

    Work with a Zillow partner agent

    Leverage their expertise and Zillow's premium Showcase listings to get your home seen by more buyers.

    Get started

    List with your own agent

    Get your home in front of millions of buyers by listing it on Zillow.

    Learn how to do it

    Sell it yourself

    Take full control of how buyers see your home on Zillow by listing For Sale by Owner (FSBO).

    List your home

    What's special

    Full body spray jetsBrazilian cherry hardwood floorsRetractable awningMaster suiteNew skylightsLarge living spaceWalk in shower
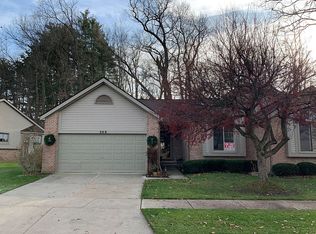
    The tastefully updated, ranch end unit condo you have been waiting for has just hit the market!!! Start 2024 off right in your stunning new home just minutes from downtown Brighton! From the Brazilian Cherry Hardwood floors and the Tavertine Tiled Bathrooms, to the Hunter Douglass Plantation Blinds and bright and spacious finished basement, no detail was left behind! You are sure to feel right at home when you are welcomed by the cathedral ceilings and beautiful stone, gas fireplace. The master suite also features a walk in shower with full body spray jets. For an additional large living space, head down to the basement where you'll find all new carpet and paint. The privacy this condo offers is unmatched, with a retractable awning to enjoy your own private deck. It is also peacefully located on a cul-de-sac. All newer stainless steel appliances stay with the condo! New water softener, windows less than 1 year old, new skylights, complex roof replacements to begin Spring 2024, tankless hot water heater, new thermostat, and many new light fixtures! Schedule your private showing today!

    Zillow last checked:

    Listing updated:

    Listed by:

    Jocelyn Tucker 248-990-0212,

    The Brand Real Estate

    Bought with:

    Jeff Amburgy, 6501299533

    Real Estate One-Brighton

    Source: Realcomp II,MLS#: 20230105044MLS Logo

    Facts & features

    Interior

    Bedrooms & bathrooms
    • Bedrooms: 2
    • Bathrooms: 3
    • Full bathrooms: 2
    • 1/2 bathrooms: 1
    Primary bedroom
    • Level: Entry
    • Dimensions: 13 x 14
    Bedroom
    • Level: Entry
    • Dimensions: 13 x 11
    Primary bathroom
    • Level: Entry
    • Dimensions: 7 x 8
    Other
    • Level: Entry
    • Dimensions: 8 x 8
    Other
    • Level: Entry
    • Dimensions: 7 x 5
    Dining room
    • Level: Entry
    • Dimensions: 10 x 12
    Game room
    • Level: Basement
    • Dimensions: 25 x 26
    Kitchen
    • Level: Entry
    • Dimensions: 15 x 10
    Laundry
    • Level: Entry
    • Dimensions: 7 x 6
    Living room
    • Level: Entry
    • Dimensions: 21 x 13
    Heating
    • Forced Air, Natural Gas
    Cooling
    • Ceiling Fans, Central Air
    Appliances
    • Included: Dishwasher, Dryer, Free Standing Gas Oven, Free Standing Refrigerator, Microwave, Washer, Water Softener Owned
    Features
    • Entrance Foyer
    • Basement: Finished
    • Has fireplace: Yes
    • Fireplace features: Gas, Living Room
    Interior area
    • Total interior livable area: 2,813 sqft
    • Finished area above ground: 1,418
    • Finished area below ground: 1,395

    Property

    Parking
    • Total spaces: 2
    • Parking features: Two Car Garage, Attached, Driveway, Garage Faces Front
    • Attached garage spaces: 2
    Features
    • Levels: One
    • Stories: 1
    • Entry location: GroundLevelwSteps
    • Patio & porch: Covered, Deck, Porch
    • Exterior features: Awnings, Grounds Maintenance, Private Entrance
    Lot
    • Features: Dead End Street, Sprinklers
    Details
    • Parcel number: 1831308048
    • Special conditions: Short Sale No,Standard

    Construction

    Type & style
    • Home type: Condo
    • Architectural style: Ranch
    • Property subtype: Condominium
    Materials
    • Brick
    • Foundation: Basement, Poured
    • Roof: Asphalt
    Condition
    • New construction: No
    • Year built: 1995

    Utilities & green energy

    • Sewer: Public Sewer
    • Water: Public

    Community & HOA

    Community
    • Features: Sidewalks
    • Security: Smoke Detectors
    • Subdivision: WOODRIDGE KNOLL
    HOA
    • Has HOA: Yes
    • Services included: Maintenance Grounds, Maintenance Structure, Snow Removal
    • HOA fee: $310 monthly
    • HOA phone: 517-545-3900
    Location
    • Region: Brighton

    Financial & listing details

    • Price per square foot: $136/sqft
    • Tax assessed value: $83,581
    • Annual tax amount: $3,461
    • Date on market: 12/21/2023
    • Cumulative days on market: 17 days
    • Listing agreement: Exclusive Agency
    • Listing terms: Cash,Conventional,FHA,Va Loan
    • Exclusions: Exclusion(s) Do Not Exist

    Price history

    DateEventPrice
    2/9/2024Sold$383,000+3.5%$136/sqft
    Source: Realcomp II #20230105044 Report a problem
    1/8/2024Pending sale$369,900$131/sqft
    Source: Realcomp II #20230105044 Report a problem
    1/3/2024Price change$369,900-1.4%$131/sqft
    Source: Realcomp II #20230105044 Report a problem
    12/21/2023Listed for sale$375,000-2.6%$133/sqft
    Source: Realcomp II #20230105044 Report a problem
    9/13/2023Sold$385,000+0.7%$137/sqft
    Source: Realcomp II #20230062248 Report a problem
    8/7/2023Pending sale$382,500$136/sqft
    Source: Realcomp II #20230062248 Report a problem
    7/27/2023Listed for sale$382,500+173.2%$136/sqft
    Source: Realcomp II #20230062248 Report a problem
    4/4/2012Sold$140,000-6.8%$50/sqft
    Source: Public Record Report a problem
    8/4/1995Sold$150,260$53/sqft
    Source: Public Record Report a problem

    Public tax history

    YearProperty taxesTax assessment
    2025-- $163,700 +8.5%
    2024-- $150,900 +11.4%
    2023-- $135,400 +16.8%
    2022-- $115,900 +0.8%
    2021-- $115,000 -4.8%
    2020-- $120,800 +15.4%
    2019$3,314 +321.7%$104,700 +12%
    2018$786 $93,500 +6%
    2017-- $88,200 -2.2%
    2016-- $90,200 +18.3%
    2014-- $76,250 +13.7%
    2012$2,549 $67,050 -2.8%
    2011-- $68,980 -0.4%
    2010-- $69,290 -10.2%
    2009-- $77,200 -9.1%
    2008-- $84,950
    2007$2,413 +8.5%--
    2006$2,224 +90.2%$98,400 +5.9%
    2005$1,169 -8.3%$92,900 +5.3%
    2003$1,275 $88,200
    2002-- --
    2001-- --
    2000$1,375 $82,800
    Find assessor info on the county website

    Neighborhood: 48116

    Nearby schools

    GreatSchools rating
    Get a cash offer in 3 minutes
    Find out how much your home could sell for in as little as 3 minutes with a no-obligation cash offer.
    Estimated market value
    $398,700
    Get a cash offer in 3 minutes
    Find out how much your home could sell for in as little as 3 minutes with a no-obligation cash offer.
    Estimated market value
    $398,700