**72 Hour First Right of Refusal** Welcome to this stunning custom-built 3-bedroom, 2-bath home offering over 1,900 square feet located in Carlyss. Built in 2020, this modern home pairs an open-concept living area with a smart split floor plan, keeping the primary suite private while the kitchen, dining, and living spaces stay bright, connected, and made for entertaining. The spacious primary suite features his-and-her sinks and a large walk-in closet, and sits on the same side of the home as the oversized laundry room for everyday convenience. Just off the back door, a built-in catch-all area keeps all your daily necessities organized and within reach. The kitchen shines with quartz countertops, stainless steel appliances that remain with the home, and a gas stove perfect for cooking enthusiasts and a walk in pantry for all your storage needs. Step outside to your own private oasis: a fully fenced backyard with a large covered porch and a relaxing plunge pool. The perfect way to beat the Louisiana heat without the upkeep of a full-size pool. Best of both worlds: cool off on demand, then spend your weekends entertaining instead of maintaining. A two-car garage and customizable Govee smart lighting round out the package. Truly turnkey, this move-in-ready home delivers the perfect blend of style, comfort, and everyday Louisiana living.
Sold
Price Unknown
310 Tiffany Dawn Loop, Sulphur, LA 70665
3beds
1,937sqft
Single Family Residence, Residential
Built in 2020
0.28 Acres Lot
$335,100 Zestimate®
$--/sqft
$2,600 Estimated rent
Home value
$335,100
$318,000 - $352,000
$2,600/mo
Zestimate® history
Owner options
List your home for rent
$2,600/mo
Rent Zestimate®
Find your next renter with Zillow Rental Manager. Plus, with online applications, you can quickly screen prospective tenants – for free.
$2,600/mo
Rent Zestimate®
Refinance and save
Refinancing to a lower rate could help reduce your monthly payments and save thousands over the life of the loan.
Explore your selling options
Work with a Zillow partner agent
Leverage their expertise and Zillow's premium Showcase listings to get your home seen by more buyers.
Get startedList with your own agent
Get your home in front of millions of buyers by listing it on Zillow.
Learn how to do itSell it yourself
Take full control of how buyers see your home on Zillow by listing For Sale by Owner (FSBO).
List your homeWhat's special
Two-car garageRelaxing plunge poolFully fenced backyardSmart split floor planStainless steel appliancesGas stoveBuilt-in catch-all area
Zillow last checked:
Listing updated:
Listed by:
Haley Bonin 337-764-9015,
Real Broker, LLC
Bought with:
Alayjah J Negroni, 995717918
EXIT Bayou Realty
Source: SWLAR,MLS#: SWL26003073
Facts & features
Interior
Bedrooms & bathrooms
- Bedrooms: 3
- Bathrooms: 2
- Full bathrooms: 2
- Main level bathrooms: 2
- Main level bedrooms: 3
Primary bedroom
- Level: Lower
- Dimensions: 14.8 x 14.5
Bedroom 1
- Level: Lower
- Dimensions: 10.1 x 13.3
Dining room
- Level: Lower
- Dimensions: 11.1 x 8.7
Dining room
- Level: Lower
- Dimensions: 11.5 x 12.1
Kitchen
- Level: Lower
- Dimensions: 10.9 x 20
Laundry
- Level: Lower
- Dimensions: 7.4 x 10.5
Living room
- Level: Lower
- Dimensions: 18 x 19.9
Heating
- Central, Electric
Cooling
- One, Electric
Appliances
- Included: Dishwasher, Gas Range, Water Heater
- Laundry: Inside, Laundry Room
Features
- Bathtub, Ceiling Fan(s), Crown Molding, Kitchen Island, Kitchen Open to Family Room, Recessed Lighting, Eating Area In Dining Room
- Has basement: No
- Attic: Pull Down Stairs
- Has fireplace: Yes
- Fireplace features: Gas
- Common walls with other units/homes: No Common Walls
Interior area
- Total interior livable area: 1,937 sqft
Property
Parking
- Total spaces: 4
- Parking features: Driveway, Garage
- Attached garage spaces: 2
- Uncovered spaces: 2
Accessibility
- Accessibility features: None
Features
- Patio & porch: Covered, Rear Porch, Slab
- Exterior features: Rain Gutters
- Spa features: None
- Fencing: Wood,Fenced
- Has view: Yes
- View description: Neighborhood
Lot
- Size: 0.28 Acres
- Dimensions: 99 x 125
- Features: Regular Lot
Details
- Parcel number: 00154695c
- Zoning description: Residential
- Special conditions: Standard
Construction
Type & style
- Home type: SingleFamily
- Architectural style: Acadian
- Property subtype: Single Family Residence, Residential
Materials
- Brick
- Foundation: Slab
- Roof: Shingle
Condition
- Turnkey
- New construction: No
- Year built: 2020
Details
- Builder name: Jevcon
Utilities & green energy
- Gas: Other
- Sewer: Public Sewer
- Water: Public
- Utilities for property: Natural Gas Connected, Sewer Connected, Water Connected
Community & HOA
Community
- Security: Smoke Detector(s)
- Subdivision: Maggy's Ridge
HOA
- Has HOA: No
Location
- Region: Sulphur
Financial & listing details
- Tax assessed value: $260,500
- Annual tax amount: $2,961
- Date on market: 6/27/2026
- Cumulative days on market: 72 days
- Road surface type: Maintained
Price history
| Date | Event | Price |
|---|---|---|
| 10/2/2026 | Sold | -- |
Source: SWLAR #SWL26003073 Report a problem | ||
| 9/7/2026 | Contingent | $335,000$173/sqft |
Source: SWLAR #SWL26003073 Report a problem | ||
| 8/4/2026 | Price change | $335,000-0.7%$173/sqft |
Source: SWLAR #SWL26003073 Report a problem | ||
| 7/9/2026 | Price change | $337,500-2.2%$174/sqft |
Source: SWLAR #SWL26003073 Report a problem | ||
| 6/27/2026 | Listed for sale | $345,000$178/sqft |
Source: SWLAR #SWL26003073 Report a problem | ||
| 6/27/2026 | Listing removed | -- |
Source: Owner Report a problem | ||
| 6/4/2026 | Listed for sale | $345,000+21.4%$178/sqft |
Source: Owner Report a problem | ||
| 2/6/2020 | Sold | -- |
Source: SWLAR #180728 Report a problem | ||
| 1/3/2020 | Pending sale | $284,151$147/sqft |
Source: Century 21 Bono Realty #180728 Report a problem | ||
| 1/3/2020 | Listed for sale | $284,151$147/sqft |
Source: Century 21 Bono Realty #180728 Report a problem | ||
Public tax history
| Year | Property taxes | Tax assessment |
|---|---|---|
| 2025 | $2,961 -7.2% | $26,050 -8.3% |
| 2024 | $3,190 +1.8% | $28,410 |
| 2023 | $3,134 +0.4% | $28,410 |
| 2022 | $3,123 -1.7% | $28,410 |
| 2021 | $3,175 +519.4% | $28,410 +508.4% |
| 2020 | $513 | $4,670 |
Find assessor info on the county website
Neighborhood: 70665
Nearby homes
- $351,800-- bd-- ba2k sqft306 Tiffany Dawn Loop, Sulphur, LA 70665Off Market
- $329,100-- bd-- ba2k sqft304 Tiffany Dawn Loop, Sulphur, LA 70665Off Market
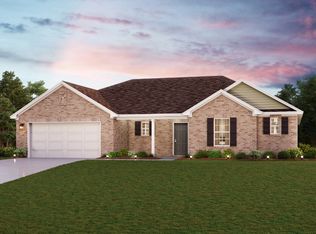
- $--3 bd2 ba1.8k sqft329 Tiffany Dawn Loop, Sulphur, LA 70665Sold
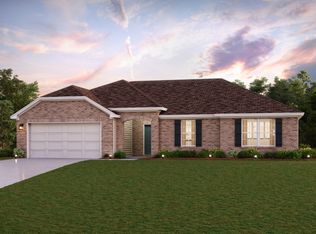
- $--3 bd2 ba2k sqft327 Tiffany Dawn Loop, Sulphur, LA 70665Sold
- $247,7004 bd2 ba1.7k sqft325 Tiffany Dawn Loop, Sulphur, LA 70665Off Market
- $---- bd-- ba1.7k sqft325 Tiffany Dawn Loop, Sulphur, LA 70665Sold
- $268,9003 bd2 ba2k sqft333 Tiffany Dawn Loop, Sulphur, LA 70665For Sale By Owner
- $251,8514 bd3 ba1.8k sqft410 Tiffany Dawn Loop, Sulphur, LA 70665Pending
Nearby schools
GreatSchools rating
- 7/10Vincent Settlement Elementary SchoolGrades: PK-5Distance: 2.2 mi
- 7/10W. W. Lewis Middle SchoolGrades: 6-8Distance: 4.3 mi
- 7/10Sulphur High SchoolGrades: 9-12Distance: 4.2 mi
Schools provided by the listing agent
- Elementary: Vincent Settlement
- Middle: Lewis
- High: Sulphur
Source: SWLAR. This data may not be complete. We recommend contacting the local school district to confirm school assignments for this home.
Sell for more on Zillow
Get a Zillow Showcase℠ listing at no additional cost and you could sell for .
$335,100
2% more
+$6,702
With Zillow Showcase(estimated)
$341,802
Sell for more on Zillow
Get a Zillow Showcase℠ listing at no additional cost and you could sell for .
$335,100
2% more
+$6,702
With Zillow Showcase(estimated)
$341,802
- Louisiana
- Calcasieu Parish
- Sulphur
- 70665
- 310 Tiffany Dawn Loop
