Skip main navigation
Closed
  • $705,000

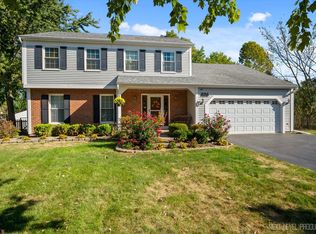
    310 Timbers Trl, Saint Charles, IL 60174

    4beds
    3,000sqft
    Single Family Residence
    Built in 1985
    0.5 Acres Lot
    $756,500 Zestimate®
    $235/sqft
    $3,909 Estimated rent

    Home value

    $756,500

    $719,000 - $802,000

    $3,909/mo

    Zestimate® history
    Loading
    Loading...

    Owner options

    List your home for rent

    $3,909/mo

    Rent Zestimate®

    Find your next renter with Zillow Rental Manager. Plus, with online applications, you can quickly screen prospective tenants – for free.

    Learn more

    $3,909/mo

    Rent Zestimate®

    Refinance and save

    $5,029/mo

    Est. payment

    Refinancing to a lower rate could help reduce your monthly payments and save thousands over the life of the loan.

    See today's rates

    $5,029/mo

    Est. payment

    Explore your selling options

    Work with a Zillow partner agent

    Leverage their expertise and Zillow's premium Showcase listings to get your home seen by more buyers.

    Get started

    List with your own agent

    Get your home in front of millions of buyers by listing it on Zillow.

    Learn how to do it

    Sell it yourself

    Take full control of how buyers see your home on Zillow by listing For Sale by Owner (FSBO).

    List your home

    What's special

    Fully fenced yardSparkling in-ground poolPrivate resortFamily roomSpacious half-acre lotWet barUpdated kitchen
    Welcome to 310 Timbers Trail - where every day feels like a family vacation! Pack your floaties and sunscreen - this fully updated dream home is ready for you to move in and start making memories. Nestled on a spacious half-acre lot with a sparkling in-ground pool, you'll be just steps from the Fox river, Pottawatomie Park, downtown St. Charles, and all the area amenities. Inside, the heart of the home shines with an updated kitchen and stainless-steel appliances perfect for whipping up late-night snacks or Saturday morning pancakes. Every bathroom sparkles with fresh updates, and the master bedroom has its own updated ensuite bath and an extra custom built-in closet. The basement is a kid-and-parent favorite: a large laundry room that makes everyday chores a breeze, a family room and rec room for epic game nights, a full bath, a den, and a wet bar for grown-up celebrations once bedtime hits. Outside, the backyard feels like your own private resort. Take a dip in the glistening pool, host family BBQs on the patio or stash your toys and treasures in the 12x20 shed. The fully fenced yard gives you all the privacy you need to turn cartwheels or chase fireflies till dark. Homes like this don't come around often - it's the perfect mix of location, space, fun and award-winning D303 schools - 310 Timbers Trail is calling your family home. Some notable updates: House and shed Roof (2024), H2O heater(2021), HVAC (2019), Carpet(2023), Kitchen remodel (2019), All baths remodel (2021-2024) -- and more.

    Zillow last checked:

    Listing updated:

    Listing courtesy of:

    Jacqueline Murray 630-398-9363,

    @properties Christie's International Real Estate

    Bought with:

    Mike Wolson

    Compass

    Source: MRED as distributed by MLS GRID,MLS#: 12445578MLS Logo

    Facts & features

    Interior

    Bedrooms & bathrooms
    • Bedrooms: 4
    • Bathrooms: 4
    • Full bathrooms: 3
    • 1/2 bathrooms: 1
    Primary bedroom
    • Features: Flooring (Carpet), Bathroom (Full)
    • Level: Second
    • Area: 216 Square Feet
    • Dimensions: 18X12
    Bedroom 2
    • Features: Flooring (Carpet)
    • Level: Second
    • Area: 168 Square Feet
    • Dimensions: 14X12
    Bedroom 3
    • Features: Flooring (Carpet)
    • Level: Second
    • Area: 144 Square Feet
    • Dimensions: 12X12
    Bedroom 4
    • Features: Flooring (Carpet)
    • Level: Second
    • Area: 110 Square Feet
    • Dimensions: 11X10
    Den
    • Features: Flooring (Carpet)
    • Level: Basement
    • Area: 168 Square Feet
    • Dimensions: 12X14
    Dining room
    • Features: Flooring (Carpet)
    • Level: Main
    • Area: 168 Square Feet
    • Dimensions: 14X12
    Family room
    • Features: Flooring (Hardwood)
    • Level: Main
    • Area: 280 Square Feet
    • Dimensions: 14X20
    Other
    • Features: Flooring (Carpet)
    • Level: Basement
    • Area: 170 Square Feet
    • Dimensions: 10X17
    Kitchen
    • Features: Kitchen (Eating Area-Table Space, Island, Granite Counters), Flooring (Hardwood)
    • Level: Main
    • Area: 247 Square Feet
    • Dimensions: 19X13
    Laundry
    • Features: Flooring (Ceramic Tile)
    • Level: Basement
    • Area: 63 Square Feet
    • Dimensions: 9X7
    Living room
    • Features: Flooring (Carpet)
    • Level: Main
    • Area: 266 Square Feet
    • Dimensions: 14X19
    Recreation room
    • Features: Flooring (Carpet)
    • Level: Basement
    • Area: 168 Square Feet
    • Dimensions: 12X14
    Heating
    • Natural Gas
    Cooling
    • Central Air
    Appliances
    • Included: Range, Microwave, Dishwasher, Refrigerator, Washer, Dryer, Stainless Steel Appliance(s), Wine Refrigerator, Water Softener Owned
    Features
    • Basement: Finished,Full
    • Number of fireplaces: 1
    • Fireplace features: Family Room
    Interior area
    • Total structure area: 3,000
    • Total interior livable area: 3,000 sqft
    • Finished area below ground: 900

    Property

    Parking
    • Total spaces: 4
    • Parking features: Asphalt, On Site, Attached, Garage
    • Attached garage spaces: 2
    Accessibility
    • Accessibility features: No Disability Access
    Features
    • Stories: 2
    • Patio & porch: Patio
    • Pool features: In Ground
    • Fencing: Fenced
    Lot
    • Size: 0.50 Acres
    • Features: Landscaped
    Details
    • Additional structures: Shed(s)
    • Parcel number: 0928277020
    • Special conditions: None

    Construction

    Type & style
    • Home type: SingleFamily
    • Architectural style: Traditional
    • Property subtype: Single Family Residence
    Materials
    • Cedar
    • Foundation: Concrete Perimeter
    • Roof: Asphalt
    Condition
    • New construction: No
    • Year built: 1985

    Utilities & green energy

    • Sewer: Public Sewer
    • Water: Public

    Community & neighborhood

    Location
    • Region: Saint Charles
    • Subdivision: Timbers

    HOA & financial

    HOA
    • Services included: None

    Other

    Other facts
    • Listing terms: Conventional
    • Ownership: Fee Simple

    Price history

    DateEventPrice
    10/1/2025Sold$705,000+8.5%$235/sqft
    Source: MRED as distributed by MLS GRID #12445578 Report a problem
    9/25/2025Pending sale$649,900$217/sqft
    Source: MRED as distributed by MLS GRID #12445578 Report a problem
    8/25/2025Contingent$649,900$217/sqft
    Source: MRED as distributed by MLS GRID #12445578 Report a problem
    8/21/2025Listed for sale$649,900+44.3%$217/sqft
    Source: MRED as distributed by MLS GRID #12445578 Report a problem
    8/16/2006Sold$450,500+52.2%$150/sqft
    Source: Public Record Report a problem
    8/7/2000Sold$296,000$99/sqft
    Source: Public Record Report a problem

    Public tax history

    YearProperty taxesTax assessment
    2024$10,929 +5%$163,226 +11.7%
    2023$10,412 +2.3%$146,090 +6.6%
    2022$10,178 +0.1%$137,057 +4.9%
    2021$10,166 +1.1%$130,642 +1.9%
    2020$10,058 +1.8%$128,206 +2%
    2019$9,877 +2.8%$125,667 +3.2%
    2018$9,607 +0.5%$121,819 +1.5%
    2017$9,557 -9.7%$120,060 +3.6%
    2016$10,582 $115,843 +1.1%
    2015-- $114,594 +6.4%
    2014-- $107,704 +3.9%
    2013-- $103,623 +0.4%
    2012-- $103,210 -9.1%
    2011-- $113,589 -8.6%
    2010-- $124,323 -10.4%
    2009-- $138,777 +2.2%
    2008-- $135,749 -0.1%
    2007-- $135,881 +9.5%
    2006-- $124,119 +7%
    2005-- $115,971 +6.3%
    2004-- $109,108 +3.7%
    2003-- $105,252 +6%
    2002-- $99,295 +5.7%
    2001-- $93,934 +18.5%
    2000-- $79,270

    Find assessor info on the county website

    Neighborhood: 60174

    Nearby schools

    GreatSchools rating
    Schools provided by the listing agent
    • Elementary: Wild Rose Elementary School
    • Middle: Thompson Middle School
    • High: St Charles North High School
    • District: 303

    Source: MRED as distributed by MLS GRID. This data may not be complete. We recommend contacting the local school district to confirm school assignments for this home.

    Get a cash offer in 3 minutes
    Find out how much your home could sell for in as little as 3 minutes with a no-obligation cash offer.
    Estimated market value
    $756,500
    Get a cash offer in 3 minutes
    Find out how much your home could sell for in as little as 3 minutes with a no-obligation cash offer.
    Estimated market value
    $756,500