Skip main navigation
Pending
  • Price cut: $10K (6/5)
    $329,500

    310 Timothy Paul Dr, Lyman, SC 29365

    3beds
    1,645sqft
    : 
    Loading
    Get pre-qualified
    Single Family Residence
    Built in 2002
    0.57 Acres Lot
    $-- Zestimate®
    $200/sqft
    $-- HOA

    What's special

    Nice size deckSpacious denArchitectural shinglesFridge to remainThree bedroomsLots of natural lightNew dishwasher
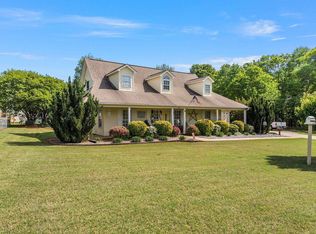
    Welcome Home! If you have been searching for a well maintained home with a ton of upgrades not found in this price home but in a much higher priced home, this is it. Architectural shingles with snow and ice melt underlayment, 4 ton heat pump with all new insulated duckwork, hardie board installed in 2024. Three bedrooms and 2 full baths, engineered wood flooring through out home. In the spacious den you will find a beautiful rock wood burning fireplace. Kitchen has breakfest area, new dishwasher, fridge to remain, lots of natural light. Primary bedroom is off the kitchen area. Dinning room great for enertaining. Out back is a nice size deck built in 2025. Located near shoping, I-85 and I26, BMW, award winning schools. Five minutes to new Publix and new Lowes Food in Lyman.
    129 days
    |
    338
    |
    18
    |

    Zillow last checked:

    Listing updated:

    Listed by:

    Jean Terry 864-350-5847,

    Keller Williams Realty

    Source: SAR as distributed by MLS GRID,MLS#: 334149MLS Logo

      Facts & features

      Interior

      Bedrooms & bathrooms
      • Bedrooms: 3
      • Bathrooms: 2
      • Full bathrooms: 2
      Heating
      • Heat Pump, Electricity
      Cooling
      • Heat Pump, Electricity
      Appliances
      • Included: Dishwasher, Microwave, Electric Range, Free-Standing Range, Refrigerator, Electric Water Heater
      • Laundry: Electric Dryer Hookup, Walk-In, Washer Hookup
      Features
      • Ceiling Fan(s), Attic Stairs Pulldown, Fireplace, Laminate Counters
      • Flooring: Laminate
      • Windows: Insulated Windows, Tilt-Out, Window Treatments
      • Has basement: No
      • Attic: Pull Down Stairs
      • Number of fireplaces: 1
      Interior area
      • Total interior livable area: 1,645 sqft
      • Finished area above ground: 1,645
      • Finished area below ground: 0

      Property

      Parking
      • Total spaces: 2
      • Parking features: Attached, Garage Door Opener, Garage, Attached Carport
      • Attached garage spaces: 2
      • Has uncovered spaces: Yes
      Features
      • Levels: One
      • Patio & porch: Deck, Porch
      • Exterior features: Aluminum/Vinyl Trim
      Lot
      • Size: 0.57 Acres
      • Features: Level
      • Topography: Level
      Details
      • Parcel number: 5100017900

      Construction

      Type & style
      • Home type: SingleFamily
      • Architectural style: Craftsman
      • Property subtype: Single Family Residence
      Materials
      • Foundation: Crawl Space, Sump Pump
      • Roof: Architectural
      Condition
      • New construction: No
      • Year built: 2002

      Utilities & green energy

      • Electric: Duke
      • Sewer: Septic Tank
      • Water: Public, SJWD

      Community & HOA

      Community
      • Subdivision: Stewart Ests
      HOA
      • Has HOA: No
      Location
      • Region: Lyman

      Financial & listing details

      • Price per square foot: $200/sqft
      • Tax assessed value: $203,300
      • Annual tax amount: $944
      • Date on market: 3/2/2026

        Estimated market value

        Not available

        Estimated sales range

        Not available

        $1,754/mo

        Price history

        DateEventPrice
        7/3/2026Pending sale$329,500$200/sqft
        Source: SAR as distributed by MLS GRID #334149 Report a problem
        6/5/2026Price change$329,500-2.9%$200/sqft
        Source: SAR as distributed by MLS GRID #334149 Report a problem
        3/24/2026Price change$339,500-2.9%$206/sqft
        Source: SAR as distributed by MLS GRID #334149 Report a problem
        3/2/2026Listed for sale$349,500+13880%$212/sqft
        Source: SAR as distributed by MLS GRID #334149 Report a problem
        8/28/2002Sold$2,500$2/sqft
        Source: Public Record Report a problem

        Public tax history

        YearProperty taxesTax assessment
        2025-- $6,443
        2024$944 $6,443
        2023$944 $6,443 +15%
        2022-- $5,603
        2021-- $5,603
        2020-- $5,603
        2019-- $5,603
        2018$814 $5,603 +15%
        2017$814 +15.6%$4,872
        2016$704 +3.6%$4,872
        2015$679 +1.5%$4,872
        2014$669 $4,872
        2013-- $4,872
        2012-- --
        2011-- $5,204
        2010-- $5,204
        2009-- $5,204
        2008-- $5,204 +12.2%
        2006$1,040 $4,640
        2005-- $4,640
        2004$1,023 -45.7%$4,640 -33.3%
        2003$1,885 $6,960 +4.3%
        2002-- $6,670
        2001$1,869 +1560.2%$6,670
        2000$113 $6,670

        Find assessor info on the county website

        Monthly payment

        Est. payment

        Payment breakdown

        Explore the cost of this home by adjusting the details. Changes won't be saved.
        All calculations are estimates and provided by Zillow, Inc. for informational purposes only. Actual amounts may vary.
        HOA fees may include property taxes on listings classified as Co-Ops. Contact the listing agent and/or owner for fee details.
        Mortgage interest rates are dependent on a number of factors, including credit score, down payment, and repayment length. Interest rate data provided by Zillow Group Marketplace, Inc. as of 1/1/1970 from various mortgage lenders with which we have lead or other similar arrangements; the Estimated Payment is an average of those rates.
        See how much you could borrow to make a competitive offer.

        Climate risks

        Neighborhood: 29365

        Getting around

        1 / 100
        Car-Dependent
        21 / 100
        Somewhat Bikeable

        Nearby schools

        GreatSchools rating
        Schools provided by the listing agent
        • Elementary: 5-Lyman Elem
        • Middle: 5-Dr Hill Middle
        • High: 5-Byrnes High

        Source: SAR as distributed by MLS GRID. This data may not be complete. We recommend contacting the local school district to confirm school assignments for this home.

        A local agent can set up tours, give advice and negotiate with sellers.

        A local lender can help you make sure your offer is ready when you are.

        Browse local experts

        Similar homes

        Skip to the end of the carouselSkip to the beginning of the carousel