Gorgeous almost new end unit! Get all the benefits of a new home, including appliances under warranty, but without the new construction price tag. Every room is graced with abundant windows and high ceilings, so the home is flooded with light. The lower level boasts a finished recreation room, or bedroom, and full bathroom, with a convenient walk out overlooking open space and trees! It’s even plumbed for your future wet bar. The main level is a gorgeous open concept with gourmet kitchen and dramatic décor! The wall units in the dining room effect a built-in bar, and will convey. The centerpiece is a stunning kitchen island, perfect for entertaining, and a butler's pantry with a counter or coffee bar. The living room opens onto the trex deck, and overlooks the conservation area in the back. On the upper floor, the owner’s suite has vaulted ceilings, a spacious bath with two vanities, and a walk-in closet. The laundry is also conveniently located upstairs.
Sold for $400,000
$400,000
310 Top Cottage Ct, Essex, MD 21221
4beds
1,936sqft
Townhouse
Built in 2022
2,919 Square Feet Lot
$391,400 Zestimate®
$207/sqft
$3,551 Estimated rent
Home value
$391,400
$372,000 - $411,000
$3,551/mo
Zestimate® history
Owner options
List your home for rent
$3,551/mo
Rent Zestimate®
Find your next renter with Zillow Rental Manager. Plus, with online applications, you can quickly screen prospective tenants – for free.
$3,551/mo
Rent Zestimate®
Refinance and save
$2,703/mo
Est. payment
Refinancing to a lower rate could help reduce your monthly payments and save thousands over the life of the loan.
$2,703/mo
Est. payment
Explore your selling options
Work with a Zillow partner agent
Leverage their expertise and Zillow's premium Showcase listings to get your home seen by more buyers.
Get startedList with your own agent
Get your home in front of millions of buyers by listing it on Zillow.
Learn how to do itSell it yourself
Take full control of how buyers see your home on Zillow by listing For Sale by Owner (FSBO).
List your homeWhat's special
Finished recreation roomConservation areaBuilt - in barHigh ceilingsVaulted ceilingsOpen spaceAbundant windows
Zillow last checked:
Listing updated:
Listed by:
Courtney Odum-Duncan 443-838-3782,
RE/MAX Realty Group
Bought with:
Valarie Stiegler, 637457
Iron Valley Real Estate of Central MD
Source: Bright MLS,MLS#: MDBC2093580
Facts & features
Interior
Bedrooms & bathrooms
- Bedrooms: 4
- Bathrooms: 4
- Full bathrooms: 3
- 1/2 bathrooms: 1
- Main level bathrooms: 1
Basement
- Area: 0
Heating
- Forced Air, Natural Gas
Cooling
- Central Air, Ceiling Fan(s), Electric
Appliances
- Included: Disposal, Dishwasher, Dryer, Microwave, Oven/Range - Gas, Refrigerator, Stainless Steel Appliance(s), Washer, Water Heater, Electric Water Heater
- Laundry: Upper Level, Washer In Unit, Dryer In Unit
Features
- Ceiling Fan(s), Dining Area, Entry Level Bedroom, Open Floorplan, Eat-in Kitchen, Kitchen - Gourmet, Kitchen Island, Walk-In Closet(s)
- Has basement: No
- Has fireplace: No
Interior area
- Total structure area: 1,936
- Total interior livable area: 1,936 sqft
- Finished area above ground: 1,936
- Finished area below ground: 0
Property
Parking
- Total spaces: 3
- Parking features: Garage Faces Front, Attached, Driveway
- Attached garage spaces: 1
- Uncovered spaces: 2
Accessibility
- Accessibility features: Accessible Entrance
Features
- Levels: Three
- Stories: 3
- Pool features: None
Lot
- Size: 2,919 Square Feet
Details
- Additional structures: Above Grade, Below Grade
- Parcel number: 04152500016095
- Zoning: R
- Special conditions: Standard
Construction
Type & style
- Home type: Townhouse
- Architectural style: Contemporary,Traditional,Transitional
- Property subtype: Townhouse
Materials
- Frame
- Foundation: Slab
Condition
- Excellent,Very Good
- New construction: No
- Year built: 2022
Details
- Builder name: Sage Homes
Utilities & green energy
- Sewer: Public Sewer
- Water: Public
Community & HOA
Community
- Subdivision: Hyde Park Overlook
HOA
- Has HOA: Yes
- HOA fee: $180 quarterly
Location
- Region: Essex
Financial & listing details
- Price per square foot: $207/sqft
- Tax assessed value: $315,500
- Annual tax amount: $3,824
- Date on market: 4/12/2024
- Listing agreement: Exclusive Right To Sell
- Ownership: Fee Simple
Price history
| Date | Event | Price |
|---|---|---|
| 6/7/2024 | Sold | $400,000+2.6%$207/sqft |
Source:  Bright MLS #MDBC2093580 Report a problem Bright MLS #MDBC2093580 Report a problem | ||
| 5/6/2024 | Contingent | $390,000$201/sqft |
Source: Bright MLS #MDBC2093580 Report a problem | ||
| 4/25/2024 | Listed for sale | $390,000-2.5%$201/sqft |
Source: Bright MLS #MDBC2093580 Report a problem | ||
| 4/24/2024 | Contingent | $400,000$207/sqft |
Source: Bright MLS #MDBC2093580 Report a problem | ||
| 4/12/2024 | Listed for sale | $400,000$207/sqft |
Source: Bright MLS #MDBC2093580 Report a problem | ||
Public tax history
Tax history is unavailable.
Neighborhood: 21221
Nearby homes
- $400,000-- bd3 ba1.9k sqft310 Top Cottage Ct, Baltimore, MD 21221Sold
- $382,2004 bd4 ba1.9k sqft308 Top Cottage Ct, Essex, MD 21221Off Market
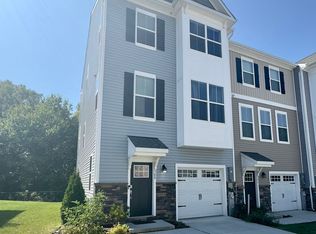
- $362,300-- bd3 ba1.9k sqft312 Top Cottage Ct, Essex, MD 21221Off Market
- $381,300-- bd3 ba1.9k sqft306 Top Cottage Ct, Essex, MD 21221Off Market
- $375,200-- bd3 ba1.9k sqft304 Top Cottage Ct, Essex, MD 21221Off Market
- $363,400-- bd3 ba1.9k sqft316 Top Cottage Ct, Essex, MD 21221Off Market
- $381,600-- bd3 ba1.9k sqft318 Top Cottage Ct, Baltimore, MD 21221Off Market
- $375,200-- bd3 ba1.9k sqft300 Top Cottage Ct, Essex, MD 21221Off Market
Nearby schools
GreatSchools rating
- 4/10Deep Creek Elementary SchoolGrades: K-5Distance: 0.9 mi
- 5/10Deep Creek Middle SchoolGrades: 6-8Distance: 1 mi
- 3/10Chesapeake High SchoolGrades: 9-12Distance: 1.3 mi
Schools provided by the listing agent
- District: Baltimore County Public Schools
Source: Bright MLS. This data may not be complete. We recommend contacting the local school district to confirm school assignments for this home.
Get a cash offer in 3 minutes
Find out how much your home could sell for in as little as 3 minutes with a no-obligation cash offer.
Estimated market value
$391,400
Get a cash offer in 3 minutes
Find out how much your home could sell for in as little as 3 minutes with a no-obligation cash offer.
Estimated market value
$391,400
- Maryland
- Baltimore County
- Essex
- 21221
- 310 Top Cottage Ct
Nearby cities
Nearby zip codes
Other Essex Topics
