Over 3300 sf of living space in this home, so it is a lot of bang for your buck! You'll feel right at home the moment you step inside. The heart of the house is a cozy, open living area anchored by a floor-to-ceiling fireplace, which is perfect for those chilly Iowa winters. It connects the living and dining areas right to a kitchen built for real life, featuring warm cherry cabinets, plenty of pantry space, and a brand-new GE gas range. There's even a built-in bench with hidden storage for keeping things tidy. Just off the back, the screened porch is the spot to be for summer dinners and easy grilling without the critters.
Plus there is space for everyone (and everything) One of the best surprises here is the huge open loft upstairs. With 600 square feet overlooking the main floor, it's a flexible space that works as a hobby room, a quiet home office, or just a spot to tuck away with a good book. It could also be turned into a guest room since it has a sink up there already! It is a beautiful space.
Plus there is room to grow: The lower level adds a ton of living space, with three more bedrooms, a full bath, and a big family room for movie nights or gym equipment. The closets are all large so there is more storage than it appears at first glance.
Plus the 2 1/2 car 'Work' garage is a tinkerer's dream. It's oversized and fully loaded with a 50-amp panel and multiple 220-volt outlets for your heavy-duty tools or projects.
Plus the backyard is perfect to enjoy a nice, private day in a fully fenced yard for the dogs or kids,
Plus a shed to keep your lawn gear out of the way.
Between the spacious layout, the thoughtful updates, and all the 'Plus-es' there's a lot to appreciate here that pictures just don't quite catch. This home offers main floor living if desired, with lots of flexible space, all on a nice culdesac in South Ames. It's a great place to live for easy access to the highway for a couple that is working in Ames and DesMoines. Call to set up an appointment today!
Sold for $426,000
$426,000
310 Topaz Ct, Ames, IA 50010
4beds
2,149sqft
Single Family Residence, Residential
Built in 2003
0.3 Acres Lot
$427,400 Zestimate®
$198/sqft
$2,099 Estimated rent
Home value
$427,400
Estimated sales range
Not available
$2,099/mo
Zestimate® history
Owner options
List your home for rent
$2,099/mo
Rent Zestimate®
Find your next renter with Zillow Rental Manager. Plus, with online applications, you can quickly screen prospective tenants – for free.
$2,099/mo
Rent Zestimate®
Refinance and save
$2,769/mo
Est. payment
Refinancing to a lower rate could help reduce your monthly payments and save thousands over the life of the loan.
$2,769/mo
Est. payment
Explore your selling options
Work with a Zillow partner agent
Leverage their expertise and Zillow's premium Showcase listings to get your home seen by more buyers.
Get startedList with your own agent
Get your home in front of millions of buyers by listing it on Zillow.
Learn how to do itSell it yourself
Take full control of how buyers see your home on Zillow by listing For Sale by Owner (FSBO).
List your homeWhat's special
Floor-to-ceiling fireplaceSpacious layoutThoughtful updatesPlenty of pantry spaceBrand-new ge gas rangeWarm cherry cabinets
Zillow last checked:
Listing updated:
Listed by:
Breta Stewart 515-233-2623,
CENTURY 21 SIGNATURE-Ames,
Tami Hicks 515-233-2623,
CENTURY 21 SIGNATURE-Ames
Bought with:
Justin Greenfield, S45173
RE/MAX Precision Otter View
Source: CIBR,MLS#: 69459
Facts & features
Interior
Bedrooms & bathrooms
- Bedrooms: 4
- Bathrooms: 3
- Full bathrooms: 2
- 1/2 bathrooms: 1
Primary bedroom
- Level: Main
Bedroom 2
- Level: Basement
Bedroom 3
- Level: Basement
Bedroom 4
- Level: Basement
Primary bathroom
- Level: Main
Full bathroom
- Level: Main
Half bathroom
- Level: Main
Full bathroom
- Level: Basement
Den
- Level: Upper
Other
- Level: Main
Kitchen
- Level: Main
Laundry
- Level: Main
Living room
- Level: Main
Living room
- Level: Basement
Office
- Level: Upper
Rec room
- Level: Upper
Utility room
- Level: Basement
Heating
- Natural Gas
Cooling
- Central Air
Appliances
- Included: Dishwasher, Disposal, Microwave, Range, Refrigerator
- Laundry: Main Level
Features
- Ceiling Fan(s)
- Flooring: Hardwood, Carpet
- Basement: Full,Sump Pump
- Has fireplace: Yes
- Fireplace features: Gas
Interior area
- Total structure area: 2,149
- Total interior livable area: 2,149 sqft
- Finished area above ground: 1,521
- Finished area below ground: 1,351
Property
Parking
- Parking features: Garage
- Has garage: Yes
Features
- Fencing: Fenced
Lot
- Size: 0.3 Acres
Details
- Parcel number: 0914465043
- Zoning: Residential
- Special conditions: Standard
Construction
Type & style
- Home type: SingleFamily
- Property subtype: Single Family Residence, Residential
Materials
- Foundation: Concrete Perimeter, Tile
Condition
- Year built: 2003
Utilities & green energy
- Sewer: Public Sewer
- Water: Public
Green energy
- Indoor air quality: Radon Mitigation System - Active
Community & HOA
HOA
- Has HOA: No
Location
- Region: Ames
Financial & listing details
- Price per square foot: $198/sqft
- Tax assessed value: $461,500
- Annual tax amount: $6,128
- Date on market: 2/20/2026
Price history
| Date | Event | Price |
|---|---|---|
| 5/22/2026 | Sold | $426,000-0.9%$198/sqft |
Source:  CIBR #69459 Report a problem CIBR #69459 Report a problem | ||
| 3/26/2026 | Price change | $429,900-2%$200/sqft |
Source: CIBR #69459 Report a problem | ||
| 2/20/2026 | Listed for sale | $438,500+25.6%$204/sqft |
Source: CIBR #69459 Report a problem | ||
| 8/27/2021 | Sold | $349,000+2.7%$162/sqft |
Source: CIBR #58081 Report a problem | ||
| 7/7/2021 | Listed for sale | $339,900+50.1%$158/sqft |
Source: CIBR #58081 Report a problem | ||
| 4/30/2009 | Sold | $226,500$105/sqft |
Source: Public Record Report a problem | ||
Public tax history
| Year | Property taxes | Tax assessment |
|---|---|---|
| 2025 | $6,128 +2.2% | $461,500 +9.3% |
| 2024 | $5,998 +5.5% | $422,400 |
| 2023 | $5,684 +1.2% | $422,400 +25% |
| 2022 | $5,614 -4.1% | $337,800 |
| 2021 | $5,854 +1.4% | $337,800 +1.5% |
| 2020 | $5,771 -3.3% | $332,800 |
| 2019 | $5,971 -1.7% | $332,800 |
| 2018 | $6,076 0% | $332,800 |
| 2017 | $6,076 +2.3% | $332,800 -1.3% |
| 2016 | $5,940 | $337,300 |
| 2015 | $5,940 | $337,300 +5% |
| 2014 | -- | $321,200 |
Find assessor info on the county website
Neighborhood: Kate Mitchell
Nearby homes
- $395,5003 bd2 ba1.7k sqft304 Topaz Ct, Ames, IA 50010Off Market

- $403,9004 bd3 ba1.7k sqft309 Ruby Cir, Ames, IA 50010Off Market
- $442,0004 bd4 ba2.4k sqft316 Topaz Ct, Ames, IA 50010Sold
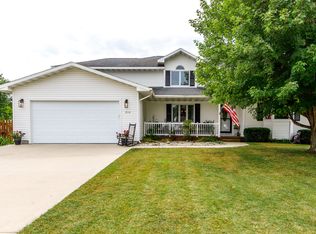
- $258,400-- bd-- ba-- sqft235 Crystal St, Ames, IA 50010Off Market
- $275,0002 bd3 ba1.4k sqft315 Ruby Cir, Ames, IA 50010Sold
- $401,8004 bd3 ba1.4k sqft303 Ruby Cir, Ames, IA 50010Off Market
- $424,3004 bd3 ba2k sqft322 Topaz Ct, Ames, IA 50010Off Market
- $485,1004 bd3 ba1.6k sqft305 Topaz Ct, Ames, IA 50010Off Market
Nearby schools
GreatSchools rating
- 7/10Kate Mitchell Elementary SchoolGrades: K-5Distance: 0.5 mi
- 6/10Ames Middle SchoolGrades: 6-8Distance: 3.5 mi
- 7/10Ames High SchoolGrades: 9-12Distance: 3.3 mi


Get pre-qualified for a loan
At Zillow Home Loans, we can pre-qualify you in as little as 5 minutes with no impact to your credit score.An equal housing lender. NMLS #10287.
Sell for more on Zillow
Get a Zillow Showcase℠ listing at no additional cost and you could sell for .
$427,400
2% more
+$8,548
With Zillow Showcase(estimated)
$435,948
- Iowa
- Story County
- Ames
- 50010
- Kate Mitchell
- 310 Topaz Ct
Nearby cities
Nearby neighborhoods
Nearby zip codes
Other Ames Topics
