Skip main navigation
Sold for $325,000
  • $325,000

    310 Tree Swallow Dr, Pensacola, FL 32503

    4beds
    1,755sqft
    Single Family Residence
    Built in 2012
    8,799.12 Square Feet Lot
    $331,900 Zestimate®
    $185/sqft
    $2,332 Estimated rent

    Home value

    $331,900

    $315,000 - $348,000

    $2,332/mo

    Zestimate® history
    Loading
    Loading...

    Owner options

    List your home for rent

    $2,332/mo

    Rent Zestimate®

    Find your next renter with Zillow Rental Manager. Plus, with online applications, you can quickly screen prospective tenants – for free.

    Learn more

    $2,332/mo

    Rent Zestimate®

    Refinance and save

    $2,388/mo

    Est. payment

    Refinancing to a lower rate could help reduce your monthly payments and save thousands over the life of the loan.

    See today's rates

    $2,388/mo

    Est. payment

    Explore your selling options

    Work with a Zillow partner agent

    Leverage their expertise and Zillow's premium Showcase listings to get your home seen by more buyers.

    Get started

    List with your own agent

    Get your home in front of millions of buyers by listing it on Zillow.

    Learn how to do it

    Sell it yourself

    Take full control of how buyers see your home on Zillow by listing For Sale by Owner (FSBO).

    List your home

    What's special

    Designed floor planCovered porchSplit floor planSpacious foyerSpacious bathroomFlexible fourth bedroomWalk-in closet
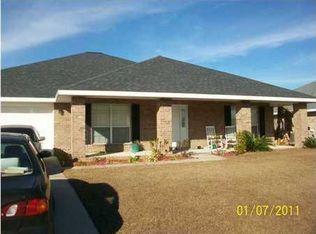
    Unveiling this all-brick elegantly designed home with an open, split floor plan. This 4-bedroom, 2-bathroom gem is a perfect blend of style and practicality. Enter through a covered porch into a spacious foyer that gracefully transitions you to the home's core. The great room features vaulted ceilings, decorative plant ledges, and a warm gas fireplace. The kitchen with numerous upgrades such as granite countertops, a sleek stainless steel farmhouse sink, an efficient wire draw system, a high-end Bosch dishwasher, and a superior garbage disposal. The dining is enriched with a charming seating area and breakfast bar, complementing the kitchen's layout. Located conveniently off the kitchen is the laundry room, providing easy access to the garage. The owners' suite is spacious with notable natural light and boasts a spacious bathroom with double granite vanities, a walk-in closet, and an indulgent garden tub, along with a separate walk-in shower. The intelligently designed floor plan also includes two additional well-sized bedrooms, a shared guest bathroom, and a flexible fourth bedroom that can double as an office. Enhancing the home's value and functionality is a $6,000 RainSoft whole house filter and water softener system, ensuring quality water throughout the residence. Beyond the interior's comfort, this home extends outdoors with a screened-in back porch, providing the perfect setting for relaxation or entertaining while enjoying the outdoors without the hassle of pests. Adding to the outdoor charm is a brand-new sundeck, an ideal spot for sunbathing, barbecues, or simply enjoying a quiet moment. A full sprinkler system was installed, along with gutters on the rear of the home. The property is also encircled by a newly installed fence, offering both privacy and security. In a competitive market, this move-in-ready home stands out as a truly exceptional find, ready to welcome its new owners.

    Zillow last checked:

    Listing updated:

    Listed by:

    Claire Montgomery 850-490-4368,

    Real Broker, LLC

    Bought with:

    Dustin Sanders

    EXP Realty, LLC

    Source: PAR,MLS#: 639698MLS Logo

    Facts & features

    Interior

    Bedrooms & bathrooms
    • Bedrooms: 4
    • Bathrooms: 2
    • Full bathrooms: 2
    Dining room
    • Level: First
    • Area: 120
    • Dimensions: 10 x 12
    Kitchen
    • Level: First
    • Area: 120
    • Dimensions: 10 x 12
    Heating
    • Central
    Cooling
    • Central Air, Ceiling Fan(s)
    Appliances
    • Included: Gas Water Heater, Tankless Water Heater/Gas
    Features
    • Flooring: Tile, Vinyl, Carpet
    • Doors: Insulated Doors
    • Windows: Double Pane Windows
    • Has basement: No
    Interior area
    • Total structure area: 1,755
    • Total interior livable area: 1,755 sqft

    Property

    Parking
    • Total spaces: 2
    • Parking features: 2 Car Garage, Front Entrance
    • Garage spaces: 2
    Features
    • Levels: One,Multi/Split
    • Stories: 1
    • Pool features: None
    Lot
    • Size: 8,799 sqft
    • Features: Central Access, Interior Lot
    Details
    • Parcel number: 291s303200230003
    • Zoning description: Res Single

    Construction

    Type & style
    • Home type: SingleFamily
    • Architectural style: Contemporary, Traditional
    • Property subtype: Single Family Residence
    Materials
    • Brick
    • Foundation: Slab
    • Roof: Shingle
    Condition
    • Resale
    • New construction: No
    • Year built: 2012

    Utilities & green energy

    • Electric: Circuit Breakers, Copper Wiring
    • Sewer: Public Sewer
    • Water: Private
    Green energy
    • Energy efficient items: Insulation, Insulated Walls, Ridge Vent

    Community & neighborhood

    Location
    • Region: Pensacola
    • Subdivision: Robins Ridge

    HOA & financial

    HOA
    • Has HOA: Yes
    • HOA fee: $275 annually
    • Services included: Association, Management

    Other

    Other facts
    • Price range: $325K - $325K
    • Road surface type: Paved

    Price history

    DateEventPrice
    4/16/2024Sold$325,000-3%$185/sqft
    Source: PAR #639698 Report a problem
    3/25/2024Pending sale$335,000$191/sqft
    Source: PAR #639698 Report a problem
    3/18/2024Contingent$335,000$191/sqft
    Source: PAR #639698 Report a problem
    3/15/2024Price change$335,000-2.8%$191/sqft
    Source: PAR #639698 Report a problem
    2/2/2024Listed for sale$344,600+81.4%$196/sqft
    Source: PAR #639698 Report a problem
    7/27/2018Sold$190,000-2.5%$108/sqft
    Source: PAR #538578 Report a problem
    7/1/2018Listed for sale$194,900+15.1%$111/sqft
    Source: Coldwell Banker Residential Real Estate #538578 Report a problem
    5/30/2013Sold$169,400+6.6%$97/sqft
    Source: PAR #445429 Report a problem
    10/19/2012Listing removed$158,900$91/sqft
    Source: ADAMS HOMES REALTY, INC #427925 Report a problem
    7/4/2012Price change$158,900+1.9%$91/sqft
    Source: ADAMS HOMES REALTY, INC #427925 Report a problem
    6/13/2012Listed for sale$155,900$89/sqft
    Source: JANINE HOWLE #256602076 Report a problem

    Public tax history

    YearProperty taxesTax assessment
    2024$2,058 +1.1%$266,567 +3.2%
    2023$2,036 +2.8%$258,273 +10.3%
    2022$1,981 +0.4%$234,163 +22.5%
    2021$1,973 +2.9%$191,201 +11.2%
    2020$1,918 +1.7%$171,984 +5.2%
    2019$1,885 $163,556 +14.8%
    2018$1,885 +983.7%$142,492 +2.1%
    2017$174 +1.1%$139,562 +2.1%
    2016$172 -88.8%$136,692 +0.7%
    2015$1,533 $135,742 -0.8%
    2014$1,533 $136,791 +476%
    2013-- $23,750
    2012-- $23,750
    2011-- $23,750 +35.1%
    2010-- $17,575 -1.3%
    2009-- $17,812
    2008-- $17,812 -0.8%
    2007-- $17,950

    Find assessor info on the county website

    Neighborhood: Oakfield

    Nearby schools

    GreatSchools rating
    Schools provided by the listing agent
    • Elementary: Holm
    • Middle: WOODHAM
    • High: Washington

    Source: PAR. This data may not be complete. We recommend contacting the local school district to confirm school assignments for this home.

    Get pre-qualified for a loan
    At Zillow Home Loans, we can pre-qualify you in as little as 5 minutes with no impact to your credit score.

    An equal housing lender. NMLS #10287.

    Sell for more on Zillow
    Get a Zillow Showcase℠ listing at no additional cost and you could sell for .
    $331,900
    2% more
    +$6,638
    With Zillow Showcase(estimated)
    $338,538