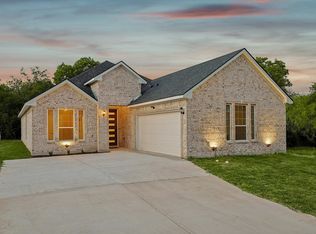
This exceptional 2025 new construction epitomizes modern sophistication and comfort in the heart of Grand Prairie Estates. Thoughtfully designed across a single level, this 4-bedroom, 2.5-bath home spans 2,208 sq ft with an open-concept layout that effortlessly connects the spacious living area to a gourmet kitchen, perfect for both grand entertaining and intimate family moments. Contemporary finishes include quartz countertops, a farmhouse sink, large kitchen island with waterfall countertops, built-in cabinets, and a generous walk-in pantry. The primary suite is a serene retreat featuring dual vanities, a walk-in closet, and a quartz-finished ensuite bath. Three additional bedrooms offer flexibility for guests, home office, or play space—all with ceiling fans for year-round comfort. Built with an energy-efficient components, including HVAC, 12in insulation, and windows, this home delivers on style and savings. Enjoy mornings on the covered front porch, evenings on the rear patio, and the added privacy of a greenbelt-adjacent lot. A dedicated laundry room with sink, a 2-car garage, and no HOA add even more appeal. Located just under 4 miles from Mountain Creek Lake and the Epic Indoor Waterpark, and less than a mile to Historic Downtown Grand Prairie, this home offers unbeatable access to top-rated schools, premier shopping, dining, and local amenities. Seize this rare opportunity to own a truly exquisite, move-in ready home that blends modern design with everyday convenience.
Sold
Price Unknown
310 Trigg St, Grand Prairie, TX 75051
4beds
2,208sqft
Single Family Residence
Built in 2025
7,187 Square Feet Lot
$435,800 Zestimate®
$--/sqft
$3,300 Estimated rent
Home value
$435,800
$414,000 - $462,000
$3,300/mo
Zestimate® history
Owner options
List your home for rent
$3,300/mo
Rent Zestimate®
Find your next renter with Zillow Rental Manager. Plus, with online applications, you can quickly screen prospective tenants – for free.
$3,300/mo
Rent Zestimate®
Refinance and save
Refinancing to a lower rate could help reduce your monthly payments and save thousands over the life of the loan.
Explore your selling options
Work with a Zillow partner agent
Leverage their expertise and Zillow's premium Showcase listings to get your home seen by more buyers.
Get startedList with your own agent
Get your home in front of millions of buyers by listing it on Zillow.
Learn how to do itSell it yourself
Take full control of how buyers see your home on Zillow by listing For Sale by Owner (FSBO).
List your homeWhat's special
Zillow last checked:
Listing updated:
Listed by:
Rebecca Valera 0675846 972-562-8883,
Keller Williams NO. Collin Cty 972-562-8883
Bought with:
Damon Hannah
Jason Mitchell Real Estate
Source: NTREIS,MLS#: 21024887
Facts & features
Interior
Bedrooms & bathrooms
- Bedrooms: 4
- Bathrooms: 3
- Full bathrooms: 2
- 1/2 bathrooms: 1
Primary bedroom
- Features: Ceiling Fan(s), Walk-In Closet(s)
- Level: First
- Dimensions: 17 x 13
Bedroom
- Features: Ceiling Fan(s)
- Level: First
- Dimensions: 11 x 12
Bedroom
- Features: Ceiling Fan(s)
- Level: First
- Dimensions: 11 x 12
Bedroom
- Features: Ceiling Fan(s)
- Level: First
- Dimensions: 12 x 13
Primary bathroom
- Features: Dual Sinks, Double Vanity, En Suite Bathroom, Granite Counters
- Level: First
- Dimensions: 8 x 6
Breakfast room nook
- Level: First
- Dimensions: 12 x 9
Other
- Features: Granite Counters
- Level: First
- Dimensions: 10 x 4
Half bath
- Level: First
- Dimensions: 5 x 5
Kitchen
- Features: Breakfast Bar, Built-in Features, Eat-in Kitchen, Kitchen Island, Pantry, Stone Counters, Walk-In Pantry
- Level: First
- Dimensions: 15 x 9
Laundry
- Features: Built-in Features, Stone Counters, Utility Sink
- Level: First
- Dimensions: 8 x 6
Living room
- Features: Ceiling Fan(s)
- Level: First
- Dimensions: 22 x 15
Heating
- Electric, ENERGY STAR Qualified Equipment
Cooling
- Central Air, Ceiling Fan(s), Electric, ENERGY STAR Qualified Equipment
Appliances
- Included: Dishwasher, Electric Oven, Electric Range, Electric Water Heater, Disposal, Microwave
Features
- Decorative/Designer Lighting Fixtures, Kitchen Island, Pantry, Walk-In Closet(s)
- Flooring: Laminate, Tile
- Has basement: No
- Has fireplace: No
Interior area
- Total interior livable area: 2,208 sqft
Property
Parking
- Total spaces: 2
- Parking features: Door-Single, Garage Faces Front
- Attached garage spaces: 2
Features
- Levels: One
- Stories: 1
- Patio & porch: Rear Porch, Covered, Front Porch
- Pool features: None
- Fencing: Fenced,Wood
Lot
- Size: 7,187 Square Feet
- Features: Backs to Greenbelt/Park, Greenbelt
Details
- Parcel number: 280735000R11R1000
Construction
Type & style
- Home type: SingleFamily
- Architectural style: Traditional,Detached
- Property subtype: Single Family Residence
- Attached to another structure: Yes
Materials
- Brick
- Foundation: Slab
- Roof: Composition
Condition
- New construction: Yes
- Year built: 2025
Utilities & green energy
- Sewer: Public Sewer
- Water: Public
- Utilities for property: Electricity Available, Electricity Connected, Sewer Available, Separate Meters, Water Available
Green energy
- Energy efficient items: Appliances, HVAC, Insulation, Windows
Community & HOA
Community
- Security: Smoke Detector(s)
- Subdivision: GRAND PRAIRIE ESTATES REP
HOA
- Has HOA: No
Location
- Region: Grand Prairie
Financial & listing details
- Date on market: 8/26/2025
- Cumulative days on market: 12 days
- Listing terms: Cash,Conventional,FHA,Other,VA Loan
- Electric utility on property: Yes
Price history
| Date | Event | Price |
|---|---|---|
| 10/31/2025 | Sold | -- |
Source: NTREIS #21024887 Report a problem | ||
| 10/17/2025 | Pending sale | $435,000$197/sqft |
Source: NTREIS #21024887 Report a problem | ||
| 9/8/2025 | Contingent | $435,000$197/sqft |
Source: NTREIS #21024887 Report a problem | ||
| 8/26/2025 | Listed for sale | $435,000$197/sqft |
Source: NTREIS #21024887 Report a problem | ||
Public tax history
Tax history is unavailable.
Neighborhood: 75051
Nearby homes
- $33,750-- bd-- ba-- sqft306 Trigg St, Grand Prairie, TX 75051Off Market
- $30,000-- bd-- ba-- sqft621 SE 4th St, Grand Prairie, TX 75051Off Market
- $30,000-- bd-- ba-- sqft625 SE 4th St, Grand Prairie, TX 75051Off Market
- $--4 bd3 ba2k sqft314 Trigg St, Grand Prairie, TX 75051Sold
- $--0.26 acres617 SE 4th St, Grand Prairie, TX 75051Sold
- $--0.26 acres617 SE 4th St LOT 13, Grand Prairie, TX 75051Off Market
- $177,5003 bd1 ba990 sqft636 SE 3rd St, Grand Prairie, TX 75051Off Market
- $186,7003 bd1 ba1.4k sqft630 SE 3rd St, Grand Prairie, TX 75051Off Market
Nearby schools
GreatSchools rating
- 5/10Lee Elementary SchoolGrades: PK-5Distance: 0.2 mi
- NAUplift Delmas Morton Preparatory at Uplift GrandGrades: 6Distance: 0.6 mi
- 2/10Grand Prairie High SchoolGrades: 9-12Distance: 1 mi
Schools provided by the listing agent
- Elementary: Delmas Morton
- Middle: Arnold
- High: Grand Prairie
- District: Grand Prairie ISD
Source: NTREIS. This data may not be complete. We recommend contacting the local school district to confirm school assignments for this home.
Get a cash offer in 3 minutes
Find out how much your home could sell for in as little as 3 minutes with a no-obligation cash offer.
Estimated market value
$435,800
Get a cash offer in 3 minutes
Find out how much your home could sell for in as little as 3 minutes with a no-obligation cash offer.
Estimated market value
$435,800
- Texas
- Dallas County
- Grand Prairie
- 75051
- 310 Trigg St
