Skip main navigation
For sale
  • C$414,900

    310 Tulum Cres #J, Ottawa, ON K2S 2Y4

    2beds
    2baths
    Apartment
    Built in ----
    -- sqft lot
    $-- Zestimate®
    C$--/sqft
    C$229/mo HOA

    What's special

    Soaring cathedral ceilingsTwo bedroomsKitchen features quartz countersStainless steel appliancesNeutral finishes
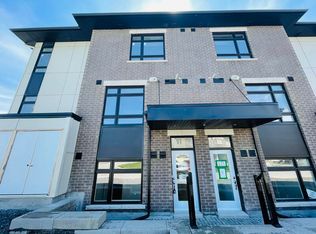

    Condo living at its best, with the space, light and flexibility you actually want. Perched on the top floor this 1,143 sq. ft. Claridge model feels wonderfully open thanks to soaring cathedral ceilings and oversized windows that fill the main living space with natural light. Two bedrooms, two full baths, including a private ensuite, and two parking spaces make this an unusually practical find.The kitchen features quartz counters and stainless steel appliances, while the neutral finishes give you an easy backdrop to make the space your own. Step outside with your morning coffee onto the private balcony overlooking the park, or leave the car at home and stroll to coffee, groceries and everyday essentials.It's an especially appealing setup for professionals, downsizers and first time buyers who wants room to live, work and entertain without the maintenance of a house. Top floor, two baths, two parking spaces, soaring ceilings and park-side living... this one has the combination that's hard to find. Move-in ready and ready for its next chapter.
    2 days
    |
    7
    |
    0
    |

    Zillow last checked:

    Listing updated:

    Listed by:

    PAUL RUSHFORTH REAL ESTATE INC.

    Source: TRREB,MLS®#: X13690854MLS LogoOriginating MLS®#: Ottawa Real Estate Board

      Facts & features

      Interior

      Bedrooms & bathrooms
      • Bedrooms: 2
      • Bathrooms: 2
      Primary bedroom
      • Level: Main
      • Dimensions: 4.02 x 3.86
      Bedroom 2
      • Level: Main
      • Dimensions: 3.47 x 3.58
      Bathroom
      • Level: Main
      • Dimensions: 2.63 x 1.5
      Bathroom
      • Level: Main
      • Dimensions: 3.31 x 1.5
      Kitchen
      • Level: Main
      • Dimensions: 3.43 x 3.7
      Living room
      • Level: Main
      • Dimensions: 5.2 x 6.08
      Utility room
      • Level: Main
      • Dimensions: 2.24 x 1.08
      Heating
      • Forced Air, Gas
      Cooling
      • Central Air
      Appliances
      • Laundry: In-Suite Laundry
      Features
      • Other
      • Basement: None
      • Has fireplace: No
      Interior area
      • Living area range: 1000-1199 null
      Video & virtual tour

      Property

      Parking
      • Total spaces: 2
      • Parking features: Assigned
      Features
      • Exterior features: Terrace Balcony
      Details
      • Parcel number: 160850034

      Construction

      Type & style
      • Home type: Apartment
      • Property subtype: Apartment
      Materials
      • Brick, Vinyl Siding

      Community & HOA

      HOA
      • Services included: Building Insurance Included
      • HOA fee: C$229 monthly
      • HOA name: OCSCC
      Location
      • Region: Ottawa

      Financial & listing details

      • Annual tax amount: C$3,886
      • Date on market: 8/19/2026

        Price history

        Price history is unavailable.

        Public tax history

        Tax history is unavailable.

        Climate risks

        Neighborhood: K2S

        Getting around

        51 / 100
        Somewhat Walkable
        47 / 100
        Somewhat Bikeable

        Nearby schools

        GreatSchools rating

        No schools nearby

        We couldn't find any schools near this home.

        Similar homes