Nestled in the heart of Alpharetta, this exquisite two-story home offers the perfect blend of modern conveniences and suburban comfort. With 4 bedrooms, 4 bathrooms, and a fully finished basement, this home is designed for both relaxation and entertainment. Upon entering, you are welcomed by an inviting atmosphere. The main floor features a spacious guest bedroom, ideal for accommodating visitors. The kitchen, equipped with granite countertops and modern appliances, overlooks the cozy family room, creating a seamless flow between cooking and leisure. Adjacent to the kitchen, a charming breakfast room invites you to enjoy your morning meals overlooking the tranquil backyard. Venture upstairs to discover the remaining bedrooms, including a splendid primary suite and a convenient jack and jill suite. Each room boasts ample space, large windows, and carpeting, creating a serene ambiance for restful nights. The fully finished basement is a haven of entertainment, featuring a game room where friendly competitions can unfold, a private movie theater for cinematic experiences, and a versatile room that can be transformed into a gym or a home office, catering to various lifestyle needs. Additionally, a full bathroom in the basement ensures convenience for guests and residents alike. Step outside to the backyard, where mature trees provide a natural canopy, offering shade and privacy. A generously sized deck becomes the perfect spot for outdoor gatherings, barbecues, or simply enjoying the peaceful surroundings. One of the notable aspects of this home is its convenient location. Situated approximately 2 miles from the bustling Avalon district and 3.5 miles from City Center, residents have easy access to a plethora of shopping, dining, and entertainment options. Within a mile radius, numerous restaurants cater to diverse culinary preferences. For those relying on public transportation, a Marta Bus Stop is conveniently located nearby. Furthermore, the neighborhood amenities enhance the overall living experience. A short walk down the street leads to the community swimming pool and tennis courts, providing residents with opportunities for recreation and socializing. This Alpharetta home offers not just a dwelling but a lifestyle. Its thoughtful design, convenient location, and array of amenities make it a haven for comfortable, modern living.
Closed
$650,000
310 Tumbling Creek Dr, Alpharetta, GA 30005
4beds
2,386sqft
Single Family Residence, Residential
Built in 1993
10,454 Square Feet Lot
$687,600 Zestimate®
$272/sqft
$3,228 Estimated rent
Home value
$687,600
$653,000 - $722,000
$3,228/mo
Zestimate® history
Owner options
List your home for rent
$3,228/mo
Rent Zestimate®
Find your next renter with Zillow Rental Manager. Plus, with online applications, you can quickly screen prospective tenants – for free.
$3,228/mo
Rent Zestimate®
Refinance and save
$4,692/mo
Est. payment
Refinancing to a lower rate could help reduce your monthly payments and save thousands over the life of the loan.
$4,692/mo
Est. payment
Explore your selling options
Work with a Zillow partner agent
Leverage their expertise and Zillow's premium Showcase listings to get your home seen by more buyers.
Get startedList with your own agent
Get your home in front of millions of buyers by listing it on Zillow.
Learn how to do itSell it yourself
Take full control of how buyers see your home on Zillow by listing For Sale by Owner (FSBO).
List your homeWhat's special
Modern conveniencesModern appliancesGame roomVersatile roomMature treesAmple spaceCozy family room
Zillow last checked:
Listing updated:
Listed by:
Jill Bernard,
Atlanta Communities
Bought with:
Kim Parmenter, 349701
Harry Norman Realtors
Source: FMLS GA,MLS#: 7288751
Facts & features
Interior
Bedrooms & bathrooms
- Bedrooms: 4
- Bathrooms: 4
- Full bathrooms: 4
- Main level bathrooms: 1
- Main level bedrooms: 1
Rooms
- Room types: Basement, Dining Room, Family Room, Game Room, Kitchen, Laundry, Living Room, Media Room, Office
Primary bedroom
- Level: Upper
Bedroom
- Level: Upper
Bedroom
- Level: Main
Bedroom
- Level: Upper
Dining room
- Level: Main
Family room
- Level: Main
Game room
- Level: Lower
Kitchen
- Level: Main
Living room
- Level: Main
Media room
- Level: Lower
Heating
- Central, Forced Air, Natural Gas, Zoned
Cooling
- Ceiling Fan(s), Central Air, Electric, Multi Units, Zoned
Appliances
- Included: Dishwasher, Disposal, Dryer, Gas Range, Microwave, Refrigerator, Tankless Water Heater, Washer
- Laundry: Laundry Room, Upper Level
Features
- Double Vanity, Entrance Foyer, Entrance Foyer 2 Story, High Ceilings 9 ft Main, High Speed Internet, Tray Ceiling(s), Vaulted Ceiling(s), Walk-In Closet(s)
- Flooring: Carpet, Ceramic Tile, Laminate, Vinyl
- Windows: Double Pane Windows
- Basement: Daylight,Exterior Entry,Finished,Finished Bath,Full,Interior Entry
- Number of fireplaces: 1
- Fireplace features: Factory Built, Family Room, Gas Starter
- Common walls with other units/homes: No One Above,No One Below
Interior area
- Total structure area: 2,386
- Total interior livable area: 2,386 sqft
Property
Parking
- Total spaces: 4
- Parking features: Attached, Driveway, Garage, Garage Door Opener, Garage Faces Front
- Attached garage spaces: 2
- Has uncovered spaces: Yes
Accessibility
- Accessibility features: None
Features
- Levels: Two
- Stories: 2
- Patio & porch: Deck
- Exterior features: Rain Gutters, No Dock
- Pool features: None
- Has spa: Yes
- Spa features: Bath, None
- Fencing: Back Yard,Fenced,Wood
- Has view: Yes
- View description: Other
- Waterfront features: None
- Body of water: None
Lot
- Size: 10,454 Square Feet
- Features: Back Yard, Front Yard, Landscaped, Wooded
Details
- Additional structures: None
- Parcel number: 11 014300840129
- Other equipment: Home Theater
- Horse amenities: None
Construction
Type & style
- Home type: SingleFamily
- Architectural style: Traditional
- Property subtype: Single Family Residence, Residential
Materials
- Brick Front, HardiPlank Type, Other
- Foundation: Concrete Perimeter
- Roof: Composition,Ridge Vents,Shingle
Condition
- Resale
- New construction: No
- Year built: 1993
Utilities & green energy
- Electric: 110 Volts, 220 Volts in Laundry
- Sewer: Public Sewer
- Water: Public
- Utilities for property: Cable Available, Electricity Available, Natural Gas Available, Sewer Available, Underground Utilities, Water Available
Green energy
- Energy efficient items: Thermostat, Water Heater
- Energy generation: None
Community & HOA
Community
- Features: Homeowners Assoc, Playground, Pool, Sidewalks, Street Lights, Swim Team, Tennis Court(s)
- Security: Carbon Monoxide Detector(s), Security System Owned, Smoke Detector(s)
- Subdivision: Pennbrooke
HOA
- Has HOA: Yes
- HOA fee: $750 annually
- HOA phone: 770-886-7577
Location
- Region: Alpharetta
Financial & listing details
- Price per square foot: $272/sqft
- Tax assessed value: $848,100
- Annual tax amount: $3,123
- Date on market: 10/12/2023
- Cumulative days on market: 2 days
- Ownership: Fee Simple
- Electric utility on property: Yes
- Road surface type: Asphalt, Paved
Price history
| Date | Event | Price |
|---|---|---|
| 10/30/2023 | Sold | $650,000+5.7%$272/sqft |
Source:  FMLS GA #7288751 Report a problem FMLS GA #7288751 Report a problem | ||
| 10/19/2023 | Pending sale | $615,000$258/sqft |
Source: FMLS GA #7288751 Report a problem | ||
| 10/14/2023 | Contingent | $615,000$258/sqft |
Source:  GAMLS #10213582 Report a problem GAMLS #10213582 Report a problem | ||
| 10/12/2023 | Listed for sale | $615,000+112.1%$258/sqft |
Source: FMLS GA #7288751 Report a problem | ||
| 6/21/2002 | Sold | $290,000$122/sqft |
Source: Public Record Report a problem | ||
Public tax history
| Year | Property taxes | Tax assessment |
|---|---|---|
| 2025 | $6,504 -4.2% | $339,240 +30.5% |
| 2024 | $6,791 +157.4% | $260,000 +16.6% |
| 2023 | $2,638 -12.6% | $222,920 +17.5% |
| 2022 | $3,019 +0.7% | $189,640 +31.1% |
| 2021 | $2,998 -25.7% | $144,640 +1.2% |
| 2020 | $4,034 +0.8% | $142,920 -3.4% |
| 2019 | $4,000 | $147,880 +2.4% |
| 2018 | $4,000 | $144,400 +19.1% |
| 2017 | $4,000 +13.1% | $121,280 |
| 2016 | $3,536 -0.6% | $121,280 |
| 2015 | $3,557 +32.4% | $121,280 +20.8% |
| 2014 | $2,686 +18.5% | $100,360 +12% |
| 2013 | $2,267 -0.4% | $89,600 |
| 2012 | $2,275 | $89,600 -12.6% |
| 2011 | -- | $102,480 -10.7% |
| 2010 | $2,864 +2% | $114,800 |
| 2009 | $2,806 | $114,800 |
| 2008 | -- | $114,800 -2.6% |
| 2007 | $2,708 | $117,920 +37.7% |
| 2005 | -- | $85,640 -5.6% |
| 2004 | $2,555 +2.3% | $90,720 +3.8% |
| 2003 | $2,497 +6% | $87,400 +8.1% |
| 2002 | $2,356 +2.1% | $80,840 +7.7% |
| 2001 | $2,309 | $75,080 |
Find assessor info on the county website
Neighborhood: 30005
Nearby homes
- $577,7004 bd3 ba2.4k sqft320 Tumbling Creek Dr, Alpharetta, GA 30005Off Market
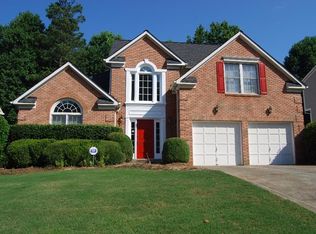
- $618,7004 bd3 ba3k sqft300 Tumbling Creek Dr, Alpharetta, GA 30005Off Market
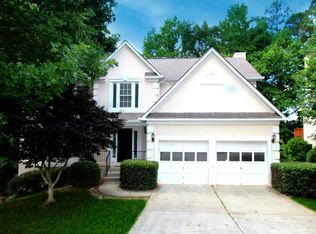
- $754,8004 bd2 ba3.3k sqft605 Summer Breeze Ct, Alpharetta, GA 30005Off Market
- $555,0004 bd2 ba2k sqft330 Tumbling Creek Dr, Alpharetta, GA 30005Off Market

- $607,9004 bd3 ba2.6k sqft600 Summer Breeze Ct, Alpharetta, GA 30005Off Market
- $674,9005 bd4 ba3.3k sqft290 Tumbling Creek Dr, Alpharetta, GA 30005Sold
- $607,1004 bd2 ba2.4k sqft313 Tumbling Creek Dr, Alpharetta, GA 30005Off Market
- $563,0004 bd2 ba2.1k sqft340 Tumbling Creek Dr, Alpharetta, GA 30005Off Market
Nearby schools
GreatSchools rating
- 10/10New Prospect Elementary SchoolGrades: PK-5Distance: 1.9 mi
- 9/10Webb Bridge Middle SchoolGrades: 6-8Distance: 0.8 mi
- 10/10Alpharetta High SchoolGrades: 9-12Distance: 0.9 mi
Schools provided by the listing agent
- Elementary: New Prospect
- Middle: Webb Bridge
- High: Alpharetta
Source: FMLS GA. This data may not be complete. We recommend contacting the local school district to confirm school assignments for this home.
Get a cash offer in 3 minutes
Find out how much your home could sell for in as little as 3 minutes with a no-obligation cash offer.
Estimated market value
$687,600
Get a cash offer in 3 minutes
Find out how much your home could sell for in as little as 3 minutes with a no-obligation cash offer.
Estimated market value
$687,600
- Georgia
- Fulton County
- Alpharetta
- 30005
- 310 Tumbling Creek Dr
Nearby cities
Nearby neighborhoods
Nearby zip codes
Other Alpharetta Topics
