As the largest layout available in Turkey Creek Estates, Plan 4137 packs endless functional space and sought-after features into a two-story home. The first floor includes a three-car garage with additional storage space, as well as a separate (but still attached) one-car garage. The covered front porch welcomes you into the entryway, with immediate access to the staircase, one bedroom with a full bathroom, and a dedicated home office through beautiful barn doors. This area can be optioned into a parent suite with a kitchenette, private living area, and private entry from the one-car garage. Opposite this space, you'll find a powder room and laundry room, with built-in cabinetry and even more storage. Through the entryway is the open-concept living area, featuring a casual dining room, gourmet kitchen with oversized island, and a great room, all offering views of the covered back patio. Finishing off the first floor is the master suite, with access to the back patio, a two-vanity bathroom, and a walk-in closet.
Once upstairs, you're greeted by a bonus room and adjacent alcove, perfect for a small study or reading nook. The remainder of the second level is made up of three bedrooms with their own walk-in closets and two additional full bathrooms.
Sold for $1,190,000
$1,190,000
310 Turnberry Ct, Lincoln, CA 95648
5beds
4,137sqft
Single Family Residence
Built in 2025
-- sqft lot
$1,209,000 Zestimate®
$288/sqft
$5,348 Estimated rent
Home value
$1,209,000
$1.11M - $1.32M
$5,348/mo
Zestimate® history
Owner options
List your home for rent
$5,348/mo
Rent Zestimate®
Find your next renter with Zillow Rental Manager. Plus, with online applications, you can quickly screen prospective tenants – for free.
$5,348/mo
Rent Zestimate®
Refinance and save
$7,622/mo
Est. payment
Refinancing to a lower rate could help reduce your monthly payments and save thousands over the life of the loan.
$7,622/mo
Est. payment
Explore your selling options
Work with a Zillow partner agent
Leverage their expertise and Zillow's premium Showcase listings to get your home seen by more buyers.
Get startedList with your own agent
Get your home in front of millions of buyers by listing it on Zillow.
Learn how to do itSell it yourself
Take full control of how buyers see your home on Zillow by listing For Sale by Owner (FSBO).
List your homeWhat's special
Three-car garageCovered front porchAdjacent alcoveMaster suiteCasual dining roomGreat roomBonus room
Zillow last checked:
Listing updated:
Source: Elliott Homes
Facts & features
Interior
Bedrooms & bathrooms
- Bedrooms: 5
- Bathrooms: 5
- Full bathrooms: 4
- 1/2 bathrooms: 1
Interior area
- Total interior livable area: 4,137 sqft
Property
Parking
- Total spaces: 4
- Parking features: Garage
- Garage spaces: 4
Features
- Levels: 2.0
- Stories: 2
Details
- Parcel number: 021850015000
Construction
Type & style
- Home type: SingleFamily
- Property subtype: Single Family Residence
Condition
- New Construction
- New construction: Yes
- Year built: 2025
Details
- Builder name: Elliott Homes
Community & HOA
Community
- Subdivision: Turkey Creek Estates
HOA
- Has HOA: Yes
- HOA fee: $228 monthly
Location
- Region: Lincoln
Financial & listing details
- Price per square foot: $288/sqft
- Tax assessed value: $416,666
- Annual tax amount: $6,669
- Date on market: 9/6/2024
Price history
| Date | Event | Price |
|---|---|---|
| 5/23/2025 | Sold | $1,190,000-2.9%$288/sqft |
Source: Public Record Report a problem | ||
| 2/4/2025 | Price change | $1,225,060+0%$296/sqft |
Source:  Elliott Homes Report a problem Elliott Homes Report a problem | ||
| 1/30/2025 | Price change | $1,224,890+1%$296/sqft |
Source: Elliott Homes Report a problem | ||
| 1/8/2025 | Price change | $1,212,530+0%$293/sqft |
Source: Elliott Homes Report a problem | ||
| 9/6/2024 | Listed for sale | $1,211,950$293/sqft |
Source: Elliott Homes Report a problem | ||
Public tax history
| Year | Property taxes | Tax assessment |
|---|---|---|
| 2025 | $6,669 +119.1% | $416,666 +147.6% |
| 2024 | $3,043 +2.2% | $168,300 +2% |
| 2023 | $2,977 +117.4% | $165,000 +1248% |
| 2022 | $1,370 | $12,240 |
Find assessor info on the county website
Neighborhood: 95648
Nearby homes
- $1,107,4003 bd3 ba2.7k sqft3085 Grindstone Dr, Lincoln, CA 95648Off Market
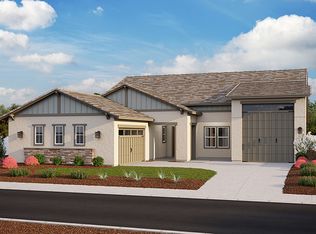
- $1,142,1004 bd5 ba3.2k sqft120 Sandwedge Ct, Lincoln, CA 95648New Construction

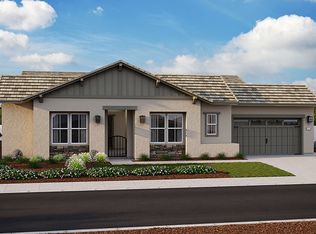
- $1,135,9604 bd5 ba3.2k sqft121 Sandwedge Ct, Lincoln, CA 95648New Construction
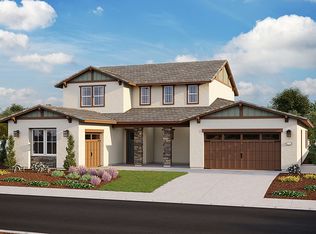
- $1,205,0005 bd5 ba4.1k sqft5245 Turnberry Dr, Lincoln, CA 95648Sold
- $324,6663 bd3 ba2.3k sqft300 Turnberry Ct, Lincoln, CA 95648Off Market
- $1,134,0004 bd5 ba3.2k sqft321 Turnberry Ct, Lincoln, CA 95648Sold
- $1,075,0003 bd3 ba2.7k sqft311 Turnberry Ct, Lincoln, CA 95648Sold
- $1,057,5003 bd3 ba2.7k sqft301 Turnberry Ct, Lincoln, CA 95648Sold
Nearby schools
GreatSchools rating
- 7/10Carlin C. Coppin Elementary SchoolGrades: K-5Distance: 1.8 mi
- 4/10Glen Edwards Middle SchoolGrades: 6-8Distance: 2.3 mi
- 7/10Lincoln High SchoolGrades: 9-12Distance: 2.4 mi
Schools provided by the MLS
- Elementary: Carlin C. Coppin Elementary School
- Middle: Glen Edwards Middle School
- High: Lincoln High School
- District: Western Placer Unified School District
Source: Elliott Homes. This data may not be complete. We recommend contacting the local school district to confirm school assignments for this home.
Get a cash offer in 3 minutes
Find out how much your home could sell for in as little as 3 minutes with a no-obligation cash offer.
Estimated market value
$1,209,000
Get a cash offer in 3 minutes
Find out how much your home could sell for in as little as 3 minutes with a no-obligation cash offer.
Estimated market value
$1,209,000
- California
- Placer County
- Lincoln
- 95648
- 310 Turnberry Ct
Nearby cities
Nearby zip codes
Other Lincoln Topics
