Skip main navigation
Sold for $459,900
  • $459,900

    310 Turner Ct, Vine Grove, KY 40175

    5beds
    4,400sqft
    Single Family Residence
    Built in 2022
    10,018 Square Feet Lot
    $469,200 Zestimate®
    $105/sqft
    $3,429 Estimated rent

    Home value

    $469,200

    $399,000 - $549,000

    $3,429/mo

    Zestimate® history
    Loading
    Loading...

    Owner options

    List your home for rent

    $3,429/mo

    Rent Zestimate®

    Find your next renter with Zillow Rental Manager. Plus, with online applications, you can quickly screen prospective tenants – for free.

    Learn more

    $3,429/mo

    Rent Zestimate®

    Refinance and save

    $2,747/mo

    Est. payment

    Refinancing to a lower rate could help reduce your monthly payments and save thousands over the life of the loan.

    See today's rates

    $2,747/mo

    Est. payment

    Explore your selling options

    Work with a Zillow partner agent

    Leverage their expertise and Zillow's premium Showcase listings to get your home seen by more buyers.

    Get started

    List with your own agent

    Get your home in front of millions of buyers by listing it on Zillow.

    Learn how to do it

    Sell it yourself

    Take full control of how buyers see your home on Zillow by listing For Sale by Owner (FSBO).

    List your home

    What's special

    Rec roomAdditional living spaceFamily roomClean and contemporary feelSleek countertopsFinished walk-out basementPlenty cabinet space
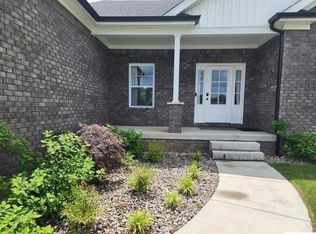

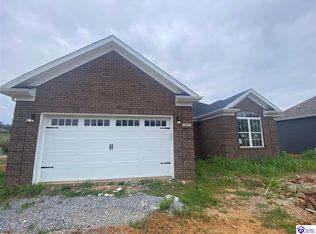
    This is a stunning, nearly-new 5-bedroom home. Nestled in a quiet, desirable neighborhood in Vine Grove, with a very rural feel, but minutes to amenities. Featuring an open floor plan with an airy, spacious design perfect for both relaxing and entertaining. The bright, welcoming living area seamlessly flows into a gorgeous, island kitchen with sleek countertops, high-end stainless steel appliances, and plenty cabinet space. Large windows throughout the home invite natural light, enhancing the clean and contemporary feel. On the main floor, you'll find three generously sized bedrooms, each with ample closet space. The master suite is a private retreat with a spa-like ensuite bathroom, complete with dual sinks, and a stunning, large, tiled, walk in shower with glass doors. The open concept kitchen, living, and dining areas invite you to use these spaces in any number of ways, depending on your own personal needs. Beautiful solid surface floors help keep things neat and tidy! A standout feature of this property is the finished walk-out basement, which includes a 2 additional bedrooms and additional living space, ideal for a family room, rec room, home office, gym, in-law, or guest suite. The options are limitless! The basement opens to a beautiful backyard, which is really a blank slate perfect for you to create your own personal space for outdoor gatherings or just relaxing! Impeccably maintained, this home is move-in ready with pristine finishes and attention to detail. Super clean and designed with modern living in mind, it's the perfect blend of comfort and style. HOME IS UNDER CONTRACT WITH A 48 HOUR FIRST RIGHT OF REFUSAL

    Zillow last checked:

    Listing updated:

    Listed by:

    Lee A Kershaw 360-518-4535,

    SCHULER BAUER REAL ESTATE SERVICES ERA POWERED- Elizabethtown

    Bought with:

    Real Estate Kentucky, Inc.

    Source: HKMLS,MLS#: HK25000007MLS Logo

    Facts & features

    Interior

    Bedrooms & bathrooms
    • Bedrooms: 5
    • Bathrooms: 4
    • Full bathrooms: 3
    • Partial bathrooms: 1
    • Main level bathrooms: 3
    • Main level bedrooms: 3
    Rooms
    • Room types: Bonus Room
    Primary bedroom
    • Level: Main
    Bedroom 2
    • Level: Main
    Bedroom 3
    • Level: Main
    Bedroom 4
    • Level: Basement
    Bedroom 5
    • Level: Basement
    Primary bathroom
    • Level: Main
    Bathroom
    • Features: Double Vanity, Granite Counters, Separate Shower, Tub/Shower Combo, Walk-In Closet(s)
    Dining room
    • Level: Main
    Family room
    • Level: Basement
    Kitchen
    • Features: Granite Counters
    • Level: Main
    Living room
    • Level: Main
    Basement
    • Area: 2200
    Heating
    • Floor Furnace, Heat Pump, Electric
    Cooling
    • Central Air, Heat Pump
    Appliances
    • Included: Dishwasher, Microwave, Range/Oven, Water Softener, Electric Water Heater
    • Laundry: Laundry Room
    Features
    • Tray Ceiling(s), Walk-In Closet(s), Walls (Dry Wall), Kitchen/Dining Combo, Living/Dining Combo
    • Flooring: Vinyl
    • Windows: Vinyl Frame
    • Basement: Finished-Full,Walk-Out Access
    • Has fireplace: No
    • Fireplace features: None
    Interior area
    • Total structure area: 4,400
    • Total interior livable area: 4,400 sqft

    Property

    Parking
    • Total spaces: 2
    • Parking features: Attached
    • Attached garage spaces: 2
    Accessibility
    • Accessibility features: None
    Features
    • Patio & porch: Covered Front Porch, Deck, Patio
    • Fencing: None
    • Body of water: None
    Lot
    • Size: 10,018 Square Feet
    • Features: Cul-De-Sac
    Details
    • Parcel number: 1410010059

    Construction

    Type & style
    • Home type: SingleFamily
    • Architectural style: Ranch
    • Property subtype: Single Family Residence
    Materials
    • Brick, Vinyl Siding
    • Foundation: Concrete Perimeter
    • Roof: Shingle
    Condition
    • New Construction
    • New construction: No
    • Year built: 2022

    Utilities & green energy

    • Sewer: City
    • Water: City
    • Utilities for property: Electricity Available

    Community & HOA

    Community
    • Security: Smoke Detector(s)
    • Subdivision: Rolling Acres
    HOA
    • Amenities included: Other
    Location
    • Region: Vine Grove

    Financial & listing details

    • Price per square foot: $105/sqft
    • Tax assessed value: $389,000
    • Annual tax amount: $252
    • Price range: $459.9K - $459.9K
    • Date on market: 4/17/2025

    Price history

    DateEventPrice
    4/17/2025Sold$459,900$105/sqft
    Source: HKMLS #HK25000007 Report a problem
    1/2/2025Listed for sale$459,900-1.1%$105/sqft
    Source: HKMLS #HK25000007 Report a problem
    10/25/2024Listing removed$465,000-3.1%$106/sqft
    Source: HKMLS #HK24003966 Report a problem
    10/18/2024Listed for sale$480,000+23.4%$109/sqft
    Source: HKMLS #HK24003966 Report a problem
    10/24/2022Sold$389,000$88/sqft
    Source: HKMLS #HK10061302 Report a problem
    8/23/2022Price change$389,000-2.5%$88/sqft
    Source: HKMLS #HK10061302 Report a problem
    6/19/2022Listed for sale$399,000$91/sqft
    Source: HKMLS #HK10061302 Report a problem

    Public tax history

    YearProperty taxesTax assessment
    2024$252 $389,000
    2023$252 $389,000 +1340.7%
    2022$252 $27,000
    2021$252 $27,000 +80%
    2020-- $15,000
    2019-- $15,000
    2018-- $15,000
    Find assessor info on the county website

    Neighborhood: 40175

    Nearby schools

    GreatSchools rating
    Schools provided by the listing agent
    • High: North Hardin

    Source: HKMLS. This data may not be complete. We recommend contacting the local school district to confirm school assignments for this home.

    Get pre-qualified for a loan
    At Zillow Home Loans, we can pre-qualify you in as little as 5 minutes with no impact to your credit score.

    An equal housing lender. NMLS #10287.

    Sell for more on Zillow
    Get a Zillow Showcase℠ listing at no additional cost and you could sell for .
    $469,200
    2% more
    +$9,384
    With Zillow Showcase(estimated)
    $478,584