Nestled near the Ecusta Trail and a 1.25-mile walk to downtown Hendersonville, this unique home offers the perfect blend of peace and convenience. Tucked away from the hustle and bustle, it’s a sanctuary for artisans and hobbyists. The owners have created a home where creativity flows seamlessly with ample gallery space, workshops, and storage. The open living space, with vaulted ceilings and abundant natural light from windows on all sides, provides a bright, airy environment ideal for both relaxation and inspiration. The primary suite on the main level features an updated ensuite bath, while the spacious laundry room adds convenience. A large covered porch beckons with mountain views. The lower level includes a den, bedroom, bath, and heated, insulated garage/workshop spaces. This home is a rare find as not many homes change hands in this small enclave just minutes from downtown. With many updates since purchase, don't miss your chance to experience this inspiring lifestyle.
Closed
$555,000
310 Upland Way, Hendersonville, NC 28739
2beds
2,229sqft
Single Family Residence
Built in 1994
0.34 Acres Lot
$522,400 Zestimate®
$249/sqft
$2,736 Estimated rent
Home value
$522,400
$491,000 - $554,000
$2,736/mo
Zestimate® history
Owner options
List your home for rent
$2,736/mo
Rent Zestimate®
Find your next renter with Zillow Rental Manager. Plus, with online applications, you can quickly screen prospective tenants – for free.
$2,736/mo
Rent Zestimate®
Refinance and save
$3,290/mo
Est. payment
Refinancing to a lower rate could help reduce your monthly payments and save thousands over the life of the loan.
$3,290/mo
Est. payment
Explore your selling options
Work with a Zillow partner agent
Leverage their expertise and Zillow's premium Showcase listings to get your home seen by more buyers.
Get startedList with your own agent
Get your home in front of millions of buyers by listing it on Zillow.
Learn how to do itSell it yourself
Take full control of how buyers see your home on Zillow by listing For Sale by Owner (FSBO).
List your homeWhat's special
Zillow last checked:
Listing updated:
Listed by:
Theresa Hutchins theresa@bluaxis.com,
BluAxis Realty
Bought with:
Terri Eisenhauer
RE/MAX Results
Source: Canopy MLS as distributed by MLS GRID,MLS#: 4226274
Facts & features
Interior
Bedrooms & bathrooms
- Bedrooms: 2
- Bathrooms: 3
- Full bathrooms: 2
- 1/2 bathrooms: 1
- Main level bedrooms: 1
Primary bedroom
- Level: Main
Bedroom s
- Level: Basement
Bathroom full
- Level: Main
Bathroom half
- Level: Main
Bathroom full
- Level: Basement
Dining area
- Level: Main
Family room
- Level: Basement
Kitchen
- Level: Main
Laundry
- Level: Main
Living room
- Level: Main
Workshop
- Level: Basement
Heating
- Central, Electric, Heat Pump
Cooling
- Central Air, Electric, Heat Pump
Appliances
- Included: Dishwasher, Gas Cooktop, Oven, Refrigerator, Washer/Dryer
- Laundry: Gas Dryer Hookup, Utility Room, Inside, Laundry Room, Main Level, Washer Hookup
Features
- Flooring: Carpet, Wood
- Doors: Sliding Doors
- Basement: Basement Garage Door,Basement Shop,Exterior Entry,Interior Entry,Partially Finished,Walk-Out Access
- Fireplace features: Family Room, Gas Log, Gas Unvented, Living Room
Interior area
- Total structure area: 1,435
- Total interior livable area: 2,229 sqft
- Finished area above ground: 1,435
- Finished area below ground: 794
Property
Parking
- Total spaces: 8
- Parking features: Attached Carport, Circular Driveway
- Garage spaces: 3
- Carport spaces: 1
- Covered spaces: 4
- Uncovered spaces: 4
Features
- Levels: One
- Stories: 1
- Patio & porch: Front Porch
- Exterior features: Porte-cochere
- Has view: Yes
- View description: Mountain(s)
Lot
- Size: 0.34 Acres
- Features: Sloped, Wooded, Views, Waterfall - Artificial
Details
- Parcel number: 108991
- Zoning: R-15
- Special conditions: Standard
- Other equipment: Fuel Tank(s)
Construction
Type & style
- Home type: SingleFamily
- Property subtype: Single Family Residence
Materials
- Vinyl
- Roof: Shingle,Metal
Condition
- New construction: No
- Year built: 1994
Utilities & green energy
- Sewer: Septic Installed
- Water: City
- Utilities for property: Electricity Connected, Propane
Community & HOA
Community
- Subdivision: Rhododendron Gardens
Location
- Region: Hendersonville
- Elevation: 2000 Feet
Financial & listing details
- Price per square foot: $249/sqft
- Tax assessed value: $329,000
- Annual tax amount: $3,129
- Date on market: 2/25/2025
- Cumulative days on market: 4 days
- Listing terms: Cash,Conventional,FHA,USDA Loan,VA Loan
- Electric utility on property: Yes
- Road surface type: Asphalt, Paved
Price history
| Date | Event | Price |
|---|---|---|
| 4/1/2025 | Sold | $555,000-3.5%$249/sqft |
Source:  Canopy MLS as distributed by MLS GRID #4226274 Report a problem Canopy MLS as distributed by MLS GRID #4226274 Report a problem | ||
| 2/25/2025 | Listed for sale | $575,000+197.9%$258/sqft |
Source: Canopy MLS as distributed by MLS GRID #4226274 Report a problem | ||
| 2/8/2011 | Sold | $193,000-8.1%$87/sqft |
Source: Public Record Report a problem | ||
| 6/24/2010 | Listed for sale | $209,900$94/sqft |
Source: CENTURY 21 Mountain Lifestyles LLC #468650 Report a problem | ||
Public tax history
| Year | Property taxes | Tax assessment |
|---|---|---|
| 2025 | $3,129 | $329,000 |
| 2024 | $3,129 +3.3% | $329,000 |
| 2023 | $3,030 +16.3% | $329,000 +36.5% |
| 2022 | $2,606 | $241,100 |
| 2021 | -- | $241,100 |
| 2020 | $2,534 | $241,100 |
| 2019 | $2,534 | $241,100 +11% |
| 2018 | $2,534 +106.5% | $217,200 |
| 2017 | $1,227 | $217,200 |
| 2016 | -- | $217,200 +1.6% |
| 2015 | -- | $213,800 +3.7% |
| 2014 | -- | $206,200 |
| 2013 | -- | $206,200 +19.8% |
| 2012 | -- | $172,100 |
| 2011 | -- | $172,100 -10.3% |
| 2010 | -- | $191,900 |
| 2009 | -- | $191,900 |
| 2008 | -- | $191,900 -9.1% |
| 2007 | -- | $211,100 +26.2% |
| 2006 | -- | $167,300 |
| 2005 | -- | $167,300 |
| 2002 | -- | $167,300 |
Find assessor info on the county website
Neighborhood: 28739
Nearby homes
- $411,0003 bd1 ba1.6k sqft322 Upland Way, Hendersonville, NC 28739Off Market
- $273,7002 bd1 ba850 sqft416 Armstrong Ave, Hendersonville, NC 28739Off Market
- $170,0000.47 Acres0 Armstrong Ave, Hendersonville, NC 28739Lot/Land
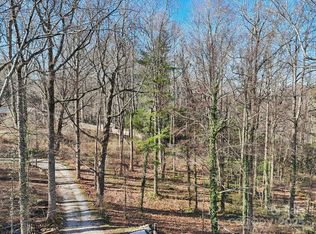
- $362,5002 bd2 ba1.3k sqft300 Ewarts Hill Rd, Hendersonville, NC 28739Off Market
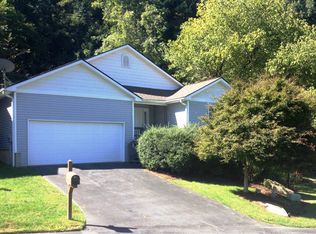
- $383,9003 bd2 ba1.4k sqft206 Ewarts Hill Rd, Hendersonville, NC 28739Off Market
- $---- bd-- ba-- sqft206 Ewarts Hill Rd LOT 13, Hendersonville, NC 28739Off Market
- $389,4003 bd3 ba1.5k sqft302 Ewarts Hill Rd, Hendersonville, NC 28739Off Market
- $387,0003 bd2 ba1.4k sqft204 Ewarts Hill Rd, Hendersonville, NC 28739Off Market
Nearby schools
GreatSchools rating
- 9/10Hendersonville ElementaryGrades: K-5Distance: 0.8 mi
- 5/10Hendersonville MiddleGrades: 6-8Distance: 0.8 mi
- 7/10Hendersonville HighGrades: 9-12Distance: 1 mi
Schools provided by the listing agent
- Elementary: Bruce Drysdale
- Middle: Hendersonville
- High: Hendersonville
Source: Canopy MLS as distributed by MLS GRID. This data may not be complete. We recommend contacting the local school district to confirm school assignments for this home.
Get a cash offer in 3 minutes
Find out how much your home could sell for in as little as 3 minutes with a no-obligation cash offer.
Estimated market value
$522,400
Get a cash offer in 3 minutes
Find out how much your home could sell for in as little as 3 minutes with a no-obligation cash offer.
Estimated market value
$522,400
- North Carolina
- Henderson County
- Hendersonville
- 28739
- 310 Upland Way
Nearby cities
Nearby neighborhoods
Nearby zip codes
Other Hendersonville Topics
