NEW PRICE! -- Nestled along one of Frederick's most distinguished residential streets, this exceptional all-brick residence enjoys a premier location between Baker Park and Hood College. Originally built in 1930 and thoughtfully renovated, the home beautifully blends timeless architectural character with the comforts and conveniences of modern living. A gracious covered front porch and portico welcome you to a rare tiled entry vestibule before entering the impressive center foyer. To the left, the private library offers custom built-in bookcases, a corner gas fireplace, pocket doors, an elegant powder room, and coat closet. To the right, the expansive formal living room extends the length of the home and features a handsome gas fireplace with wall sconces on either side and opens to a light-filled sunroom that overlooks the beautifully landscaped grounds. The sunroom also has a single French door leading to the terrace and access to the elevator which also opens to the back yard or takes you to the second level. The adjoining family room is surrounded by windows on three sides, accented by classic wood shutters, built-in cabinetry, and a third gas fireplace, creating a warm and inviting gathering space. The formal dining room, highlighted by a beautiful bay window and two corner china cabinets, overlooks the terrace and fenced rear yard which is surrounded by gorgeous landscaping. Designed for those who love to cook and entertain, the gourmet eat-in kitchen features a huge center island with bar sink, Viking Professional double ovens, a six-burner cooktop with decorative range hood, KitchenAid refrigerator, dishwasher, granite countertops, abundant custom cabinetry with pull-out shelving, under-cabinet lighting, recessed lighting, built-in pantry storage, and a spacious breakfast nook area with views of the backyard. A whole-house audio system serves multiple rooms throughout the home. The grand staircase leads to a remarkable primary suite designed as a private retreat. The spacious bedroom offers abundant natural light, walk-in and secondary closets, and a luxurious spa-inspired bath featuring separate vanities with lighted mirrors, a jetted soaking tub, tiled steam shower, and private water closet. A unique upper-level sunroom, accessed from both the primary suite and the elevator, provides a peaceful space for morning coffee, reading, or quiet relaxation. The second-floor laundry room is conveniently accessible from both the hallway and the primary bath. Two additional bedrooms, a well-appointed hall bath, and a charming reading nook complete the second level. The finished third level offers an exceptional fourth bedroom or private guest retreat complete with built-in window seating, multiple built-in closets, generous storage, and a full bath. One of the home's most distinctive features is its private elevator, providing access from the exterior and main level to the upper-level sunroom, offering exceptional convenience and flexibility for a variety of lifestyles. Outdoor living is equally impressive with professionally landscaped grounds, a paver patio, fenced backyard, grassy play area, and a detached two-car garage which is accessed from the rear alley and has a covered entry from the back yard, heating, as well as additional attic storage. An unfinished basement with outside walk-up access and crawl space under the family room provide extensive storage opportunities. A comprehensive list of renovations and improvements completed during the professional renovation is available upon request. Offering exceptional craftsmanship, gracious living spaces, and one of Frederick's sought after locations, this is a rare move-in ready opportunity. Make your dream a reality! *** Information is believed to be accurate but should not be relied upon without verification. Accuracy of lot size, square footage, and other information is not guaranteed. *** EQUAL HOUSING OPPORTUNITY
For sale
Price cut: $49.1K (9/11)
$2,149,900
310 Upper College Ter, Frederick, MD 21701
4beds
3,680sqft
Single Family Residence
Built in 1930
0.29 Acres Lot
$2,050,500 Zestimate®
$584/sqft
$-- HOA
What's special
Third gas fireplaceCorner gas fireplaceAll-brick residenceGrand staircasePocket doorsPrivate water closetBuilt-in cabinetry
- 80 days
- 942
- 38
Zillow last checked:
Listing updated:
Listed by:
Kathy DeLaquil 240-285-3414,
Long & Foster Real Estate, Inc. 301-694-8000
Source: Bright MLS,MLS#: MDFR2085342
Facts & features
Interior
Bedrooms & bathrooms
- Bedrooms: 4
- Bathrooms: 4
- Full bathrooms: 3
- 1/2 bathrooms: 1
- Main level bathrooms: 1
Rooms
- Room types: Living Room, Dining Room, Primary Bedroom, Sitting Room, Bedroom 2, Bedroom 3, Bedroom 4, Kitchen, Family Room, Basement, Foyer, Study, Sun/Florida Room, Laundry, Other, Bathroom 2, Bathroom 3, Primary Bathroom, Half Bath
Primary bedroom
- Features: Attached Bathroom, Ceiling Fan(s), Flooring - HardWood, Recessed Lighting, Walk-In Closet(s), Window Treatments
- Level: Upper
Bedroom 2
- Features: Flooring - HardWood
- Level: Upper
Bedroom 3
- Features: Flooring - HardWood, Primary Bedroom - Sitting Area, Built-in Features, Window Treatments
- Level: Upper
Bedroom 4
- Features: Window Treatments, Flooring - Carpet, Walk-In Closet(s)
- Level: Upper
Primary bathroom
- Features: Bathroom - Jetted Tub, Bathroom - Stall Shower, Granite Counters, Flooring - Ceramic Tile, Window Treatments
- Level: Upper
Bathroom 2
- Features: Flooring - Ceramic Tile
- Level: Upper
Bathroom 3
- Features: Flooring - Ceramic Tile, Bathroom - Stall Shower
- Level: Upper
Basement
- Level: Lower
Dining room
- Features: Flooring - HardWood, Window Treatments, Built-in Features
- Level: Main
Family room
- Features: Fireplace - Gas, Window Treatments, Flooring - HardWood, Built-in Features
- Level: Main
Foyer
- Features: Flooring - HardWood
- Level: Main
Half bath
- Features: Flooring - Ceramic Tile
- Level: Main
Kitchen
- Features: Granite Counters, Dining Area, Flooring - HardWood, Kitchen Island, Eat-in Kitchen, Kitchen - Electric Cooking, Recessed Lighting, Built-in Features, Window Treatments, Pantry
- Level: Main
Laundry
- Features: Flooring - Ceramic Tile
- Level: Upper
Living room
- Features: Flooring - HardWood, Window Treatments, Fireplace - Gas, Lighting - Wall sconces
- Level: Main
Other
- Features: Basement - Unfinished, Flooring - Concrete
- Level: Lower
Sitting room
- Features: Flooring - HardWood, Window Treatments
- Level: Upper
Study
- Features: Flooring - HardWood, Fireplace - Gas, Built-in Features
- Level: Main
Other
- Features: Flooring - Ceramic Tile, Window Treatments
- Level: Main
Other
- Features: Flooring - Ceramic Tile, Window Treatments
- Level: Upper
Heating
- Heat Pump, Natural Gas, Electric
Cooling
- Central Air, Ceiling Fan(s), Heat Pump, Electric
Appliances
- Included: Central Vacuum, Cooktop, Dishwasher, Disposal, Dryer, Exhaust Fan, Ice Maker, Microwave, Double Oven, Oven, Oven/Range - Electric, Range Hood, Refrigerator, Six Burner Stove, Stainless Steel Appliance(s), Washer, Electric Water Heater
- Laundry: Upper Level, Laundry Room
Features
- Attic, Breakfast Area, Built-in Features, Cedar Closet(s), Ceiling Fan(s), Central Vacuum, Crown Molding, Elevator, Formal/Separate Dining Room, Eat-in Kitchen, Kitchen - Gourmet, Kitchen Island, Kitchen - Table Space, Pantry, Primary Bath(s), Recessed Lighting, Sound System, Upgraded Countertops, Walk-In Closet(s)
- Flooring: Ceramic Tile, Carpet, Hardwood, Wood
- Windows: Bay/Bow, Casement, Double Hung, Screens, Transom, Stain/Lead Glass, Window Treatments
- Basement: Connecting Stairway,Exterior Entry,Side Entrance,Unfinished,Partial
- Number of fireplaces: 3
- Fireplace features: Corner, Gas/Propane, Mantel(s)
Interior area
- Total structure area: 5,104
- Total interior livable area: 3,680 sqft
- Finished area above ground: 3,680
- Finished area below ground: 0
Video & virtual tour
Property
Parking
- Total spaces: 6
- Parking features: Storage, Garage Faces Rear, Garage Door Opener, Oversized, Heated, Detached, On Street, Driveway
- Garage spaces: 2
- Uncovered spaces: 4
Accessibility
- Accessibility features: Accessible Elevator Installed
Features
- Levels: Four
- Stories: 4
- Patio & porch: Patio, Porch, Terrace
- Exterior features: Lighting, Lawn Sprinkler
- Pool features: None
- Has spa: Yes
- Spa features: Bath
- Fencing: Back Yard
Lot
- Size: 0.29 Acres
- Features: Front Yard, Landscaped, Level, Rear Yard, Downtown
Details
- Additional structures: Above Grade, Below Grade
- Parcel number: 1102123940
- Zoning: R6
- Special conditions: Standard
Construction
Type & style
- Home type: SingleFamily
- Architectural style: Colonial
- Property subtype: Single Family Residence
Materials
- Brick, Wood Siding
- Foundation: Other, Block, Concrete Perimeter, Crawl Space
- Roof: Shingle,Metal
Condition
- Excellent
- New construction: No
- Year built: 1930
Utilities & green energy
- Sewer: Public Sewer
- Water: Public
- Utilities for property: Phone Available, Cable Available
Community & HOA
Community
- Security: Motion Detectors, Fire Sprinkler System
- Subdivision: None Available
HOA
- Has HOA: No
Location
- Region: Frederick
- Municipality: Frederick City
Financial & listing details
- Price per square foot: $584/sqft
- Tax assessed value: $1,071,133
- Annual tax amount: $18,714
- Date on market: 7/16/2026
- Listing agreement: Exclusive Right To Sell
- Listing terms: Cash,Conventional,FHA,VA Loan
- Inclusions: Remote Controlled Gas Logs In The Three Fireplaces, Viking Double Oven, Viking 6-burner Cooktop, Kitchenaid Refrigerator With Ice Maker, Free-standing Microwave, Audio Equipment In Kitchen Cabinet Which Supplies Music To Speakers In Numerous Rooms, Audio Equipment In Family Room Cabinet, Tvs And Mounts In Various Rooms And Two Closets, Central Vac System And Attachments, Garage Door Openers And Two Remotes,
- Ownership: Fee Simple
- Road surface type: Black Top, Paved
Estimated market value
$2,050,500
$1.95M - $2.15M
$3,390/mo
Price history
| Date | Event | Price |
|---|---|---|
| 9/11/2026 | Price change | $2,149,900-2.2%$584/sqft |
Source:  Bright MLS #MDFR2085342 Report a problem Bright MLS #MDFR2085342 Report a problem | ||
| 8/21/2026 | Price change | $2,199,000-2.3%$598/sqft |
Source: Bright MLS #MDFR2085342 Report a problem | ||
| 7/18/2026 | Price change | $2,249,9000%$611/sqft |
Source: Bright MLS #MDFR2085342 Report a problem | ||
| 7/16/2026 | Listed for sale | $2,250,000+246.2%$611/sqft |
Source: Bright MLS #MDFR2085342 Report a problem | ||
| 6/23/2003 | Sold | $650,000$177/sqft |
Source: Public Record Report a problem | ||
Public tax history
| Year | Property taxes | Tax assessment |
|---|---|---|
| 2025 | $18,802 -95.2% | $1,025,200 +9.2% |
| 2024 | $394,170 +2474.1% | $938,500 +10.2% |
| 2023 | $15,313 +11.7% | $851,800 +11.3% |
| 2022 | $13,704 +0.5% | $765,100 +0.6% |
| 2021 | $13,642 +1% | $760,867 |
| 2020 | $13,511 +0.6% | -- |
| 2019 | $13,429 +4.1% | $752,400 +4.1% |
| 2018 | $12,899 +46.3% | $723,100 -3.9% |
| 2017 | $8,818 -17.8% | $752,400 +13.2% |
| 2016 | $10,734 | $664,500 |
| 2015 | $10,734 | $664,500 |
| 2014 | $10,734 | $664,500 -9.3% |
| 2013 | -- | $733,000 |
| 2012 | -- | $733,000 |
| 2011 | -- | $733,000 -19.1% |
| 2010 | -- | $905,640 +6.4% |
| 2009 | -- | $851,032 +6.9% |
| 2008 | -- | $796,426 +7.4% |
| 2007 | -- | $741,820 +18.7% |
| 2006 | -- | $625,096 +23% |
| 2005 | -- | $508,373 +29.8% |
| 2004 | -- | $391,650 +3.4% |
| 2003 | -- | $378,816 +3.5% |
| 2002 | -- | $365,983 +3.6% |
| 2001 | -- | $353,150 |
Find assessor info on the county website
Monthly payment
Est. payment
Payment breakdown
Explore the cost of this home by adjusting the details. Changes won't be saved.Climate risks
Neighborhood: 21701
Nearby schools
Schools provided by the listing agent
- District: Frederick County Public Schools
Source: Bright MLS. This data may not be complete. We recommend contacting the local school district to confirm school assignments for this home.
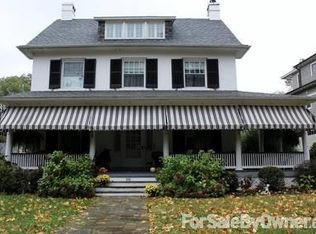
- $1,296,5005 bd2 ba2.8k sqft308 Upper College Ter, Frederick, MD 21701Off Market
- $1,358,500-- bd3 ba3.3k sqft312 Upper College Ter, Frederick, MD 21701Off Market
- $1,375,300-- bd3 ba3.7k sqft306 Upper College Ter, Frederick, MD 21701Off Market
- $1,153,3004 bd4 ba3.3k sqft314 Upper College Ter, Frederick, MD 21701Off Market
Similar homes
- $1,999,9005 bd5 ba5.4k sqft800 Carroll Pkwy, Frederick, MD 21701For Sale
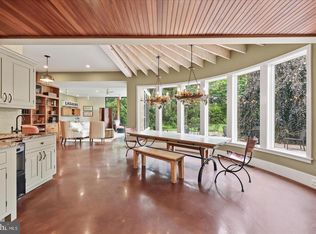
 MLS ID #MDFR2089478, Jennifer Grove, Bach Real Estate. Bright MLS
 - $1,999,9994 bd3 ba3.5k sqft1776 Atlas Dr, Frederick, MD 21702For Sale
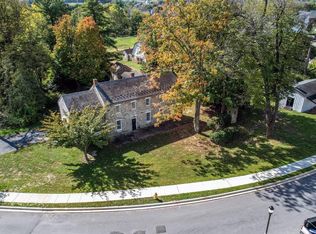 MLS ID #MDFR2079790, Victor White, Hogan Companies Residential. Bright MLS
 - $1,495,0004 bd5 ba5.4k sqft7355 Kehne Rd, Frederick, MD 21702For Sale
 MLS ID #MDFR2088030, Lori Rogers, Keller Williams Realty Centre. Bright MLS
 - $1,875,0004 bd2 ba2.5k sqft43086 Lucketts Rd, Leesburg, VA 20176For Sale
 MLS ID #VALO2137624, Kanwar Sodhi, Keller Williams Realty. Bright MLS
 - $2,200,0004 bd1 ba2.6k sqft10524 Stull Rd, Frederick, MD 21702For SaleMLS ID #MDFR2079784, TJ Kerman, LPT Realty, LLC. Bright MLS
- $1,379,9004 bd5 ba5.4k sqft5801 Iroquois Pl, Frederick, MD 21702For SaleMLS ID #MDFR2083826, John Bayley, Keller Williams Realty Centre. Bright MLS
- $2,300,0004 bd4 ba3.9k sqft14046 Karcich Oaks Ct, Leesburg, VA 20176For SaleMLS ID #VALO2127678, Nancy Yahner, Keller Williams Realty. Bright MLS
- $1,175,0004 bd6 ba4.6k sqft104 Dorseys Chance N, New Market, MD 21774For SaleMLS ID #MDFR2088444, Keri Weis, Northrop Realty. Bright MLS
- $2,200,0004 bd4 ba3.4k sqft16120 Barnesville Rd, Boyds, MD 20841For SaleMLS ID #MDMC2121242, Merilee Paran, Compass. Bright MLS
- $2,392,2004 bd6 ba4.6k sqft0 New Valley Church Rd, Leesburg, VA 20176New ConstructionMLS ID #VALO2136346, Lou Casciano, Real Broker, LLC. Bright MLS
- $1,349,9004 bd4 ba4.4k sqft7453 Heritage Oak Ter, Middletown, MD 21769New ConstructionMLS ID #MDFR2086162, Adam Ellison, Long & Foster Real Estate, Inc.. Bright MLS
- $1,148,9904 bd4 ba3.4k sqft5901 Cloudberry Ct, Middletown, MD 21769New ConstructionMLS ID #MDFR2082170, Jennifer Beall, Charis Realty Group. Bright MLS
- $1,199,0775 bd5 ba4.7k sqft6603 Babak Dr, Frederick, MD 21702For SaleMLS ID #MDFR2081326, Brittany Reaver, Charis Realty Group. Bright MLS
- $1,099,9005 bd5 ba4.3k sqft6012 Duvalls Forest Dr, Frederick, MD 21701For SaleMLS ID #MDFR2089182, Katie Nicholson, Berkshire Hathaway HomeServices PenFed Realty. Bright MLS
- $1,249,9004 bd4 ba3k sqft3130 Bidle Rd, Middletown, MD 21769New ConstructionMLS ID #MDFR2086098, Adam Ellison, Long & Foster Real Estate, Inc.. Bright MLS
- $1,800,0004 bd5 ba4.3k sqft43449 Lost Corner Rd, Leesburg, VA 20176For SaleMLS ID #VALO2136650, Alexandra Ross, RE/MAX Realty Services. Bright MLS
- $2,000,0003 bd3 ba4.2k sqft15192 Harrison Hill Ln, Leesburg, VA 20176For SaleMLS ID #VALO2135028, Andres Serafini, Realty of America LLC. Bright MLS
- $1,369,9004 bd4 ba4.3k sqft13870 Steed Hill Ln, Leesburg, VA 20176For SaleMLS ID #VALO2137364, Rod Appleton, CENTURY 21 New Millennium. Bright MLS
- $1,075,0005 bd5 ba5.2k sqftVillages Of Urba, Frederick, MD 21704For SaleMLS ID #MDFR2088134, Cheryl Holder, Redfin Corp. Bright MLS
- $1,990,0004 bd4 ba3.6k sqftNone Available, Waterford, VA 20197For SaleMLS ID #VALO2124754, Sydney Smith-Marlowe, Pearson Smith Realty, LLC. Bright MLS
