Brand-New Lake Living Awaits!
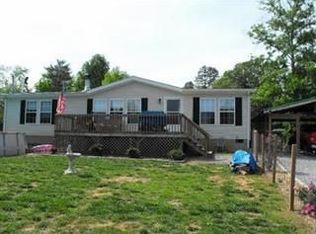
Experience the perfect blend of comfort, nature, and recreation in this beautiful brand-new 3-bedroom, 2-bath home, ideally located just a short walk from the lake! Enjoy easy access to fishing, boating, and a nearby public boat ramp, making every day feel like a vacation.
Step inside to an inviting open-concept floor plan featuring a spacious living room that flows seamlessly into the kitchen. The kitchen comes complete with a brand-new refrigerator, stove, and dishwasher, making it truly move-in ready.
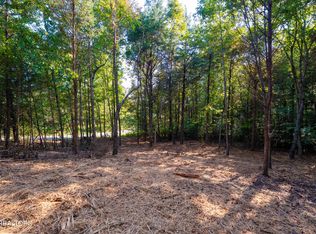
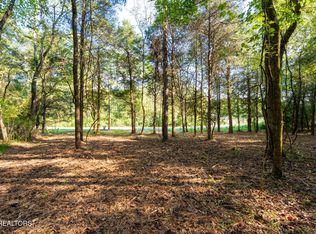
Situated on a generous 0.85-acre lot, this home offers plenty of room to relax and enjoy the outdoors. Sip your morning coffee or unwind in the evening on the large covered front porch while watching deer, wild turkey, and other local wildlife pass by. The home's neutral color palette provides a warm, modern feel that will complement any style.
Whether you're searching for a full-time residence, a weekend getaway, or a peaceful retreat near the water, this home checks all the boxes. Just bring your suitcase and move right in!
Priced to move--don't miss this incredible opportunity to own your piece of lake living!
Closed
Zillow last checked:
Listing updated:
Bought with:
Mark Moussa, 326364
eXp Realty
April Marsh, 362268
eXp Realty
Source: RealTracs MLS as distributed by MLS GRID,MLS#: 3302379
Price history
| Date | Event | Price |
|---|---|---|
| 9/30/2026 | Sold | $260,000-3.3%$200/sqft |
Source:  RealTracs MLS as distributed by MLS GRID #3302379 Report a problem RealTracs MLS as distributed by MLS GRID #3302379 Report a problem | ||
| 9/4/2026 | Contingent | $268,900$207/sqft |
Source: RealTracs MLS as distributed by MLS GRID #3302379 Report a problem | ||
| 9/4/2026 | Pending sale | $268,900$207/sqft |
Source:  East Tennessee Realtors #1349083 Report a problem East Tennessee Realtors #1349083 Report a problem | ||
| 8/22/2026 | Price change | $268,900-0.4%$207/sqft |
Source: East Tennessee Realtors #1349083 Report a problem | ||
| 8/13/2026 | Price change | $269,900-3.2%$208/sqft |
Source: East Tennessee Realtors #1349083 Report a problem | ||
| 8/6/2026 | Price change | $278,800-0.4%$214/sqft |
Source: East Tennessee Realtors #1349083 Report a problem | ||
| 8/3/2026 | Price change | $279,8000%$215/sqft |
Source: East Tennessee Realtors #1349083 Report a problem | ||
| 7/22/2026 | Listed for sale | $279,900$215/sqft |
Source: East Tennessee Realtors #1349083 Report a problem | ||
Get a cash offer in 3 minutes
Find out how much your home could sell for in as little as 3 minutes with a no-obligation cash offer.
Estimated market value
$260,000
