HIGHLY COVETED LOCATION! Nestled within the highly sought after south Wilmington community of Lake Brewster, this pond-view home features a spacious 2,300+ sq ft layout with 3 beds, 2.5 baths, and all the upgrades you're looking for. The 2-story home sits on an impeccably manicured cul-de-sac lot. An extended, deep front porch wraps around the side and offers unique privacy by way of well-planned landscaping. The grand entryway welcomes visitors into a spacious vaulted foyer and formal dining room/office with rich wood flooring and wainscoting. The open living room's wood flooring is complemented by the attractive stone surround of the gas log fireplace. The combination kitchen/dinette features an oversize layout, tile flooring, solid surface counters, stainless appliances, beautiful cabinetry, a wired island with stone accents, dual pantries, and a deep storage closet. The laundry room is conveniently located in a pass-through just off the kitchen. The entire first floor is accented by crown molding and plentiful natural light. All bedrooms are located on the second floor, which is carpeted for comfort. Here, you will find the spacious primary homeowner's bedroom with a trey ceiling and serene pond view. The ensuite bath features a large walk-in closet, soaking tub, walk-in shower, tile floors, and a vanity with dual sinks. The secondary bedrooms are comfortably sized and share a hall bathroom with a dual sink vanity and tile accented bathtub. This floor also features an enormous bonus room perfect for guests, gaming, study/office, a gym, media room and more. The yard is where this home truly shines! Step outside to find a fully fenced, carefully maintained and irrigated rear lawn and an oversized patio with pergola, perfect for entertaining. There is a shed, and gutters trim the entire house. The 2-car garage is a dream with built-in shelving, remote access, and covered floors. Don't miss your chance to own this great home!
Sold for $428,000
$428,000
310 Vallie Lane, Wilmington, NC 28412
3beds
2,386sqft
Single Family Residence
Built in 2007
8,276 Square Feet Lot
$426,900 Zestimate®
$179/sqft
$2,459 Estimated rent
Home value
$426,900
$393,000 - $465,000
$2,459/mo
Zestimate® history
Owner options
List your home for rent
$2,459/mo
Rent Zestimate®
Find your next renter with Zillow Rental Manager. Plus, with online applications, you can quickly screen prospective tenants – for free.
$2,459/mo
Rent Zestimate®
Refinance and save
$2,496/mo
Est. payment
Refinancing to a lower rate could help reduce your monthly payments and save thousands over the life of the loan.
$2,496/mo
Est. payment
Explore your selling options
Work with a Zillow partner agent
Leverage their expertise and Zillow's premium Showcase listings to get your home seen by more buyers.
Get startedList with your own agent
Get your home in front of millions of buyers by listing it on Zillow.
Learn how to do itSell it yourself
Take full control of how buyers see your home on Zillow by listing For Sale by Owner (FSBO).
List your homeWhat's special
Gas log fireplaceEnormous bonus roomCrown moldingExtended deep front porchWalk-in showerSerene pond viewPond-view home
Zillow last checked:
Listing updated:
Listed by:
Yarrow E Carmichael-Rice 910-264-3759,
REAL Broker LLC
Bought with:
Lanier Property Group
Intracoastal Realty Corp
Source: Hive MLS,MLS#: 100500486 Originating MLS: Cape Fear Realtors MLS, Inc.
Originating MLS: Cape Fear Realtors MLS, Inc.Facts & features
Interior
Bedrooms & bathrooms
- Bedrooms: 3
- Bathrooms: 3
- Full bathrooms: 2
- 1/2 bathrooms: 1
Rooms
- Room types: Dining Room, Living Room, Kitchen, Laundry, Bathroom 1, Master Bedroom, Bathroom 2, Bedroom 2, Bedroom 3, Bathroom 3, Fnshd Room over Garage
Primary bedroom
- Level: Second
Bedroom 2
- Level: Second
Bedroom 3
- Level: Second
Bathroom 1
- Level: First
Bathroom 2
- Level: Second
Bathroom 3
- Level: Second
Dining room
- Level: First
Other
- Level: Second
Kitchen
- Level: First
Laundry
- Level: First
Living room
- Level: First
Heating
- Heat Pump, Electric
Cooling
- Central Air, Heat Pump
Appliances
- Included: Electric Oven, Built-In Microwave, See Remarks, Refrigerator, Dishwasher
- Laundry: Laundry Room
Features
- Walk-in Closet(s), Vaulted Ceiling(s), Tray Ceiling(s), High Ceilings, Entrance Foyer, Solid Surface, Ceiling Fan(s), Walk-in Shower, Blinds/Shades, Gas Log, Walk-In Closet(s)
- Flooring: Carpet, Tile, Wood
- Has fireplace: Yes
- Fireplace features: Gas Log
Interior area
- Total structure area: 2,386
- Total interior livable area: 2,386 sqft
Property
Parking
- Total spaces: 2
- Parking features: Garage Faces Front, Concrete, Off Street
- Uncovered spaces: 2
Features
- Levels: Two
- Stories: 2
- Patio & porch: Covered, Patio, Porch, Wrap Around
- Exterior features: Irrigation System
- Fencing: Back Yard,Wood
- Has view: Yes
- View description: Pond, Water
- Has water view: Yes
- Water view: Pond,Water
- Waterfront features: None
Lot
- Size: 8,276 Square Feet
- Features: Cul-De-Sac
Details
- Additional structures: Shed(s), See Remarks
- Parcel number: R07609009146000
- Zoning: R-10
- Special conditions: Standard
Construction
Type & style
- Home type: SingleFamily
- Property subtype: Single Family Residence
Materials
- Vinyl Siding
- Foundation: Slab
- Roof: Shingle
Condition
- New construction: No
- Year built: 2007
Details
- Warranty included: Yes
Utilities & green energy
- Sewer: Public Sewer
- Water: Public
- Utilities for property: Sewer Available, Water Available
Community & HOA
Community
- Security: Smoke Detector(s)
- Subdivision: Lake Brewster
HOA
- Has HOA: Yes
- Amenities included: Maintenance Common Areas, Maintenance Roads, Management, Master Insure, See Remarks
- HOA fee: $300 monthly
- HOA name: Blue Atlantic
- HOA phone: 910-392-3130
Location
- Region: Wilmington
Financial & listing details
- Price per square foot: $179/sqft
- Tax assessed value: $434,100
- Annual tax amount: $1,561
- Date on market: 8/28/2025
- Cumulative days on market: 50 days
- Listing agreement: Exclusive Right To Sell
- Listing terms: Cash,Conventional
- Road surface type: Paved
Price history
| Date | Event | Price |
|---|---|---|
| 7/2/2025 | Sold | $428,000-3.6%$179/sqft |
Source:  Hive MLS #100500486 Report a problem Hive MLS #100500486 Report a problem | ||
| 5/31/2025 | Contingent | $444,000$186/sqft |
Source: Hive MLS #100500486 Report a problem | ||
| 5/23/2025 | Price change | $444,000-1.6%$186/sqft |
Source: Hive MLS #100500486 Report a problem | ||
| 4/11/2025 | Listed for sale | $451,000+76.2%$189/sqft |
Source: Hive MLS #100500486 Report a problem | ||
| 1/8/2018 | Sold | $256,000-3.8%$107/sqft |
Source: Hive MLS #100082952 Report a problem | ||
| 11/6/2017 | Pending sale | $266,000$111/sqft |
Source: Buyer's Choice Realty LLC #100082952 Report a problem | ||
| 9/22/2017 | Listed for sale | $266,000+9.9%$111/sqft |
Source: Buyer's Choice Realty LLC #100082952 Report a problem | ||
| 7/21/2016 | Sold | $242,000-1.2%$101/sqft |
Source: Public Record Report a problem | ||
| 6/24/2016 | Pending sale | $244,900$103/sqft |
Source: RE/MAX Essential #100017815 Report a problem | ||
| 6/22/2016 | Listed for sale | $244,900-7.6%$103/sqft |
Source: RE/MAX Essential #100017815 Report a problem | ||
| 2/22/2008 | Sold | $265,000$111/sqft |
Source: Public Record Report a problem | ||
Public tax history
| Year | Property taxes | Tax assessment |
|---|---|---|
| 2025 | $1,694 +8.5% | $434,100 +50.1% |
| 2024 | $1,562 +0.3% | $289,200 |
| 2023 | $1,558 -0.9% | $289,200 |
| 2022 | $1,572 -1.2% | $289,200 |
| 2021 | $1,592 +9.6% | $289,200 +26% |
| 2020 | $1,452 | $229,600 |
| 2019 | $1,452 | $229,600 |
| 2018 | $1,452 | $229,600 |
| 2017 | $1,452 +744.9% | $229,600 +6.3% |
| 2016 | $172 -87.6% | $216,000 |
| 2015 | $1,391 +1.7% | $216,000 |
| 2014 | $1,367 | $216,000 |
| 2013 | -- | $216,000 |
| 2012 | -- | $216,000 -21.6% |
| 2011 | -- | $275,361 |
| 2010 | -- | $275,361 |
| 2009 | -- | -- |
| 2008 | -- | -- |
| 2007 | -- | -- |
Find assessor info on the county website
Neighborhood: Silver Lake
Nearby homes
- $386,8003 bd2 ba1.6k sqft314 Vallie Ln, Wilmington, NC 28412Off Market

- $395,2003 bd2 ba1.7k sqft306 Vallie Ln, Wilmington, NC 28412Off Market
- $418,2003 bd2 ba1.6k sqft306 Vallie LOT 98, Lane Wilmington, NC 28412Off Market
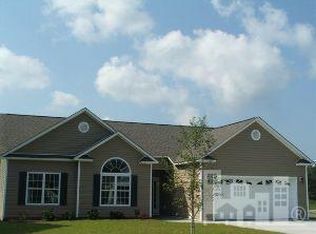
- $416,8003 bd2 ba1.7k sqft318 Vallie LOT 101, Lane Wilmington, NC 28412Off Market
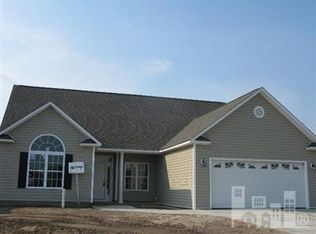
- $391,9003 bd2 ba1.7k sqft318 Vallie Ln, Wilmington, NC 28412Off Market
- $374,7003 bd2 ba1.5k sqft207 Hanna Dr, Wilmington, NC 28412Off Market
- $418,8003 bd2 ba1.5k sqft207 S Hanna Dr, Wilmington, NC 28412Off Market
- $448,5003 bd3 ba2k sqft302 Vallie Ln, Wilmington, NC 28412Off Market
Nearby schools
GreatSchools rating
- 10/10Heyward C Bellamy ElementaryGrades: K-5Distance: 0.8 mi
- 9/10Myrtle Grove MiddleGrades: 6-8Distance: 1.5 mi
- 5/10Eugene Ashley HighGrades: 9-12Distance: 2.4 mi
Schools provided by the listing agent
- Elementary: Bellamy
- Middle: Myrtle Grove
- High: Ashley
Source: Hive MLS. This data may not be complete. We recommend contacting the local school district to confirm school assignments for this home.
Get a cash offer in 3 minutes
Find out how much your home could sell for in as little as 3 minutes with a no-obligation cash offer.
Estimated market value
$426,900
Get a cash offer in 3 minutes
Find out how much your home could sell for in as little as 3 minutes with a no-obligation cash offer.
Estimated market value
$426,900
- North Carolina
- New Hanover County
- Wilmington
- 28412
- Silver Lake
- 310 Vallie Lane
Nearby cities
Nearby neighborhoods
Nearby zip codes
Other Wilmington Topics
