
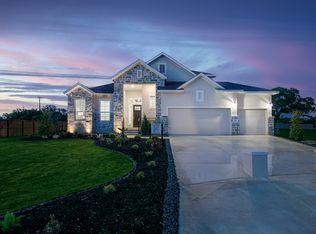
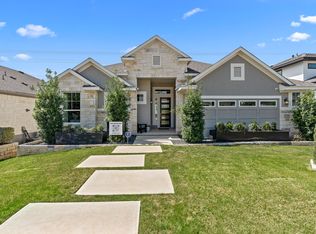
Move in Ready! Stunning 4-bedroom home with vaulted ceilings & designer touches throughout! Welcome to your dream home! This beautifully, professionally decorated 4 bedrooms, 3.5 bath residence combines spacious living with elegant finishes in every corner. From the moment you walk in, you're greeted by soaring vaulted ceilings and a bright, open concept living area, perfect for entertaining or relaxing with family. The family room features striking decorative ceiling beams, adding warmth and architectural charm, while the 2.5-car garage offers ample space for storage, hobbies, or that extra vehicle. The primary suite is conveniently located downstairs, providing privacy and comfort, complete with a luxurious en-suite bath featuring a soaking tub, separate shower, and dual vanities. Upstairs, you'll find a spacious game room ideal for movie nights, game days, or a home office setup. Each additional bedroom offers generous space and natural light. Don't miss this rare opportunity to own a home where style meets function. Schedule your showing today and fall in love!
Sold
Zillow last checked:
Listing updated:
Source: LERA MLS,MLS#: 1859205
Price history
| Date | Event | Price |
|---|---|---|
| 7/16/2026 | Sold | -- |
Source:  LERA MLS #1859205 Report a problem LERA MLS #1859205 Report a problem | ||
| 6/8/2026 | Pending sale | $599,800$212/sqft |
Source: LERA MLS #1859205 Report a problem | ||
| 5/28/2026 | Price change | $599,800-0.7%$212/sqft |
Source: LERA MLS #1859205 Report a problem | ||
| 4/9/2026 | Price change | $603,800+0.7%$214/sqft |
Source: LERA MLS #1859205 Report a problem | ||
| 3/11/2026 | Price change | $599,800-0.5%$212/sqft |
Source: LERA MLS #1859205 Report a problem | ||
| 2/19/2026 | Price change | $602,800-0.3%$213/sqft |
Source: LERA MLS #1859205 Report a problem | ||
| 1/27/2026 | Price change | $604,800-0.8%$214/sqft |
Source: LERA MLS #1859205 Report a problem | ||
| 1/16/2026 | Price change | $609,800-0.8%$216/sqft |
Source: LERA MLS #1859205 Report a problem | ||
| 11/19/2025 | Price change | $614,800-0.8%$218/sqft |
Source: LERA MLS #1859205 Report a problem | ||
| 11/5/2025 | Price change | $619,800-2.7%$219/sqft |
Source: LERA MLS #1859205 Report a problem | ||
| 10/24/2025 | Price change | $636,800+0.8%$225/sqft |
Source: LERA MLS #1859205 Report a problem | ||
| 10/20/2025 | Price change | $631,800-0.3%$224/sqft |
Source: LERA MLS #1859205 Report a problem | ||
| 10/15/2025 | Price change | $633,800-0.3%$224/sqft |
Source: LERA MLS #1859205 Report a problem | ||
| 10/8/2025 | Price change | $635,800-0.3%$225/sqft |
Source: LERA MLS #1859205 Report a problem | ||
| 10/1/2025 | Price change | $637,800-0.3%$226/sqft |
Source: LERA MLS #1859205 Report a problem | ||
| 9/24/2025 | Price change | $639,800-1.5%$226/sqft |
Source: LERA MLS #1859205 Report a problem | ||
| 9/17/2025 | Price change | $649,800-5.1%$230/sqft |
Source: LERA MLS #1859205 Report a problem | ||
| 4/17/2025 | Listed for sale | $685,030$242/sqft |
Source: LERA MLS #1859205 Report a problem | ||
Get a cash offer in 3 minutes
Find out how much your home could sell for in as little as 3 minutes with a no-obligation cash offer.
Estimated market value
$596,800
