Skip main navigation
Sold for $750,300
  • $750,300

    310 Van Buren Ct, Louisville, CO 80027

    3beds
    1,392sqft
    Single Family Residence
    Built in 1984
    5,097 Square Feet Lot
    $752,500 Zestimate®
    $539/sqft
    $2,994 Estimated rent

    Home value

    $752,500

    $715,000 - $790,000

    $2,994/mo

    Zestimate® history
    Loading
    Loading...

    Owner options

    List your home for rent

    $2,994/mo

    Rent Zestimate®

    Find your next renter with Zillow Rental Manager. Plus, with online applications, you can quickly screen prospective tenants – for free.

    Learn more

    $2,994/mo

    Rent Zestimate®

    Refinance and save

    $4,403/mo

    Est. payment

    Refinancing to a lower rate could help reduce your monthly payments and save thousands over the life of the loan.

    See today's rates

    $4,403/mo

    Est. payment

    Explore your selling options

    Work with a Zillow partner agent

    Leverage their expertise and Zillow's premium Showcase listings to get your home seen by more buyers.

    Get started

    List with your own agent

    Get your home in front of millions of buyers by listing it on Zillow.

    Learn how to do it

    Sell it yourself

    Take full control of how buyers see your home on Zillow by listing For Sale by Owner (FSBO).

    List your home

    What's special

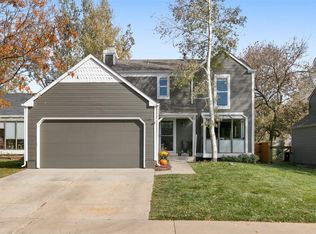
    Welcome to Sundance. Warm & inviting home nestled away into cul-de-sac & BACKING to neighborhood PARK + around the corner from Warembourg OPEN Space trails. Home is move-in ready or bring your vision. It's a cozy 2-story w/ hardwood floors, wood fireplace, floor to ceiling windows, refreshed decor throughout, & many updates over the years including newer class 4 roof (see list). Backyard features a nice sized deck & sits beneath the tree canopy overlooking the yard & Sundance Park. Large newer shed too! Idyllic setting front to back w/ nice privacy. It's a few blocks from Louisville Elementary & Cleo Park. A trail path away from Rec Center & close by to Old Town amenities.

    Zillow last checked:

    Listing updated:

    Listed by:

    TR Swanwick 720-577-5503,

    LATITUDE40 Real Estate Group,

    Ashley Jefferies 303-725-0216,

    LATITUDE40 Real Estate Group

    Bought with:

    Dustin Sagrillo, 40047626

    RE/MAX of Boulder, Inc

    Source: IRES as distributed by MLS GRID,MLS#: 994208MLS Logo

    Facts & features

    Interior

    Bedrooms & bathrooms
    • Bedrooms: 3
    • Bathrooms: 2
    • Full bathrooms: 2
    Primary bedroom
    • Description: Carpet
    • Features: Shared Primary Bath
    • Level: Upper
    • Area: 156 Square Feet
    • Dimensions: 12 x 13
    Bedroom 2
    • Description: Carpet
    • Level: Upper
    • Area: 110 Square Feet
    • Dimensions: 10 x 11
    Bedroom 3
    • Description: Carpet
    • Level: Basement
    • Area: 110 Square Feet
    • Dimensions: 10 x 11
    Dining room
    • Description: Hardwood
    • Level: Main
    • Area: 110 Square Feet
    • Dimensions: 10 x 11
    Family room
    • Description: Carpet
    • Level: Basement
    • Area: 143 Square Feet
    • Dimensions: 13 x 11
    Kitchen
    • Description: Hardwood
    • Level: Main
    • Area: 132 Square Feet
    • Dimensions: 11 x 12
    Laundry
    • Description: Other
    • Level: Lower
    Living room
    • Description: Hardwood
    • Level: Main
    • Area: 165 Square Feet
    • Dimensions: 15 x 11
    Heating
    • Forced Air
    Cooling
    • Evaporative Cooling, Ceiling Fan(s)
    Appliances
    • Included: Electric Range, Dishwasher, Refrigerator, Washer, Dryer, Microwave
    • Laundry: Washer/Dryer Hookup
    Features
    • Separate Dining Room, Pantry, Walk-In Closet(s)
    • Flooring: Wood
    • Windows: Window Coverings
    • Basement: Full,Partially Finished
    • Has fireplace: Yes
    • Fireplace features: Living Room
    Interior area
    • Total structure area: 952
    • Total interior livable area: 1,392 sqft
    • Finished area above ground: 952

    Property

    Parking
    • Total spaces: 2
    • Parking features: Garage - Attached
    • Attached garage spaces: 2
    • Details: Attached
    Features
    • Levels: Two
    • Stories: 2
    • Patio & porch: Deck
    • Fencing: Fenced
    Lot
    • Size: 5,097 Square Feet
    • Features: Cul-De-Sac, Deciduous Trees, Level, Paved, Curbs, Gutters, Sidewalks, Street Light
    Details
    • Parcel number: R0086170
    • Zoning: SFR
    • Special conditions: Private Owner

    Construction

    Type & style
    • Home type: SingleFamily
    • Property subtype: Single Family Residence
    Materials
    • Frame, Wood Siding
    • Roof: Composition
    Condition
    • New construction: No
    • Year built: 1984

    Utilities & green energy

    • Electric: Xcel
    • Gas: Xcel
    • Sewer: Public Sewer
    • Water: City
    • Utilities for property: Natural Gas Available, Electricity Available, High Speed Avail

    Community & HOA

    Community
    • Subdivision: Sundance
    HOA
    • Has HOA: No
    Location
    • Region: Louisville

    Financial & listing details

    • Price per square foot: $539/sqft
    • Tax assessed value: $756,300
    • Annual tax amount: $4,630
    • Date on market: 8/12/2023
    • Listing terms: Cash,Conventional,FHA,VA Loan
    • Exclusions: Staging items
    • Electric utility on property: Yes

    Price history

    DateEventPrice
    10/5/2023Sold$750,300-1.3%$539/sqft
    Source: IRES as distributed by MLS GRID #994208 Report a problem
    9/23/2023Pending sale$760,000$546/sqft
    Source: IRES as distributed by MLS GRID #994208 Report a problem
    8/12/2023Listed for sale$760,000+139.7%$546/sqft
    Source: IRES as distributed by MLS GRID #994208 Report a problem
    3/24/2021Listing removed--
    Source: Owner Report a problem
    3/6/2016Listing removed$2,350$2/sqft
    Source: Owner Report a problem
    3/1/2016Listed for rent$2,350+23.7%$2/sqft
    Source: Owner Report a problem
    12/21/2015Listing removed$1,900$1/sqft
    Source: Owner Report a problem
    12/20/2015Listed for rent$1,900$1/sqft
    Source: Owner Report a problem
    11/28/2012Sold$317,000-1.5%$228/sqft
    Source: IRES as distributed by MLS GRID #693065 Report a problem
    10/12/2012Listed for sale$321,900+23.3%$231/sqft
    Source: REMAX AllianceBoulder #693065 Report a problem
    7/30/2002Sold$261,000+16.5%$188/sqft
    Source: Public Record Report a problem
    12/1/2000Sold$224,000+45.5%$161/sqft
    Source: Public Record Report a problem
    12/24/1997Sold$154,000$111/sqft
    Source: Public Record Report a problem

    Public tax history

    YearProperty taxesTax assessment
    2025$3,951 +1.7%$47,269 -0.8%
    2024$3,884 +16.4%$47,644 -1%
    2023$3,336 -4.1%$48,106 +38.8%
    2022$3,477 +9.1%$34,667 -7.7%
    2021$3,187 $37,545 +10.2%
    2020$3,187 +17.6%$34,056
    2019$2,710 $34,056 +12.3%
    2018$2,710 $30,334 -9.5%
    2017$2,710 +17.6%$33,536 +28.1%
    2016$2,304 +5.5%$26,189 +19%
    2015$2,184 +16.1%$22,002
    2014$1,881 -2%$22,002
    2013$1,919 +0.9%$22,002 -2.3%
    2012$1,902 +2.1%$22,526
    2011$1,862 +6.2%--
    2010$1,754 +10.1%$22,330
    2009$1,593 +2.5%$22,330 -5.9%
    2008$1,554 +12.1%$23,740
    2007$1,386 +8.4%$23,740 +14.6%
    2006$1,278 -2%$20,710
    2005$1,305 +0.5%$20,710 -3.2%
    2004$1,298 -4%$21,390
    2003$1,353 +9.7%$21,390 +8.3%
    2002$1,233 $19,750 -90.8%
    2001-- $215,800
    Find assessor info on the county website

    Neighborhood: Centennial Valley

    Nearby schools

    GreatSchools rating
    Schools provided by the listing agent
    • Elementary: Louisville
    • Middle: Louisville
    • High: Monarch

    Source: IRES as distributed by MLS GRID. This data may not be complete. We recommend contacting the local school district to confirm school assignments for this home.

    Get a cash offer in 3 minutes
    Find out how much your home could sell for in as little as 3 minutes with a no-obligation cash offer.
    Estimated market value
    $752,500
    Get a cash offer in 3 minutes
    Find out how much your home could sell for in as little as 3 minutes with a no-obligation cash offer.
    Estimated market value
    $752,500