Great opportunity in Goodyear Heights on this 4 bedroom 2 full bath brick colonial. This one is located on a large .344 acre city lot that was once 3 separate lots, so possible that there are 2 buildable lots, build an extra garage or just have a larger yard. Exterior also offers a one car garage with concrete floor, good size back deck with a fenced rear yard. This unit has many possibilities from extra buildable lots, or set up as an in-law suite/multifamily unit. Currently used as a single family home, but upstairs has a large bedroom, full bath, and two extra bedrooms but are being used as a kitchen/living room. First floor updated with new flooring, paint and appliances. Washer/dryer included off the kitchen. First floor also has full bath, master bedroom and large living room with brick fireplace. Full basement with glass block windows. This one needs some updates, but priced well and will make a great house to call HOME!
Closed
$90,000
310 Vaniman St, Akron, OH 44305
4beds
1,620sqft
Single Family Residence
Built in 1918
0.34 Acres Lot
$-- Zestimate®
$56/sqft
$1,198 Estimated rent
Home value
Not available
Estimated sales range
Not available
$1,198/mo
Zestimate® history
Owner options
List your home for rent
$1,198/mo
Rent Zestimate®
Find your next renter with Zillow Rental Manager. Plus, with online applications, you can quickly screen prospective tenants – for free.
$1,198/mo
Rent Zestimate®
Refinance and save
$490/mo
Est. payment
Refinancing to a lower rate could help reduce your monthly payments and save thousands over the life of the loan.
$490/mo
Est. payment
Explore your selling options
Work with a Zillow partner agent
Leverage their expertise and Zillow's premium Showcase listings to get your home seen by more buyers.
Get startedList with your own agent
Get your home in front of millions of buyers by listing it on Zillow.
Learn how to do itSell it yourself
Take full control of how buyers see your home on Zillow by listing For Sale by Owner (FSBO).
List your homeWhat's special
Fenced rear yardGood size back deckMaster bedroom
Zillow last checked:
Listing updated:
Listed by:
Wesley J Yania 330-280-2652 yaniawes@gmail.com,
RE/MAX Crossroads Properties
Bought with:
Robert Clark, 2025005135
EXP Realty, LLC.
Source: MLS Now,MLS#: 5181532 Originating MLS: Stark Trumbull Area REALTORS
Originating MLS: Stark Trumbull Area REALTORSFacts & features
Interior
Bedrooms & bathrooms
- Bedrooms: 4
- Bathrooms: 2
- Full bathrooms: 2
- Main level bathrooms: 1
- Main level bedrooms: 1
Primary bedroom
- Description: Full bathroom,Flooring: Laminate
- Level: First
- Dimensions: 12 x 9
Bedroom
- Description: Flooring: Carpet
- Level: Second
- Dimensions: 18 x 18
Bedroom
- Description: Extra kitchen,Flooring: Linoleum
- Level: Second
- Dimensions: 12 x 11
Bedroom
- Description: Currently a living room,Flooring: Carpet
- Level: Second
- Dimensions: 23 x 12
Bonus room
- Description: Office area/Sunroom,Flooring: Laminate
- Level: First
- Dimensions: 12 x 8
Eat in kitchen
- Description: Stackable washer/dryer, appliances,Flooring: Laminate
- Level: First
- Dimensions: 18 x 11
Living room
- Description: Flooring: Laminate
- Features: Fireplace
- Level: First
- Dimensions: 18 x 15
Heating
- Forced Air
Cooling
- Central Air
Appliances
- Included: Dryer, Range, Refrigerator, Washer
- Laundry: Inside, Laundry Closet, In Kitchen, Main Level
Features
- Entrance Foyer, Eat-in Kitchen, High Ceilings, In-Law Floorplan, Primary Downstairs
- Windows: Wood Frames
- Basement: Full,Unfinished,Walk-Up Access
- Number of fireplaces: 1
- Fireplace features: Gas, Gas Log
Interior area
- Total structure area: 1,620
- Total interior livable area: 1,620 sqft
- Finished area above ground: 1,620
- Finished area below ground: 0
Property
Parking
- Total spaces: 1
- Parking features: Driveway
- Garage spaces: 1
Features
- Levels: Two
- Stories: 2
- Patio & porch: Deck, Porch
- Fencing: Chain Link
Lot
- Size: 0.34 Acres
- Dimensions: 150 x 100
- Features: City Lot
Details
- Parcel number: 6802892
Construction
Type & style
- Home type: SingleFamily
- Architectural style: Colonial
- Property subtype: Single Family Residence
Materials
- Brick, Wood Siding
- Foundation: Block
- Roof: Asphalt,Fiberglass
Condition
- Year built: 1918
Utilities & green energy
- Sewer: Public Sewer
- Water: Public
Community & HOA
Community
- Subdivision: Goodyear Heights
HOA
- Has HOA: No
Location
- Region: Akron
Financial & listing details
- Price per square foot: $56/sqft
- Tax assessed value: $111,690
- Annual tax amount: $2,009
- Date on market: 1/14/2026
- Cumulative days on market: 29 days
Price history
| Date | Event | Price |
|---|---|---|
| 7/30/2026 | Sold | $90,000-9.9%$56/sqft |
Source:  MLS Now #5181532 Report a problem MLS Now #5181532 Report a problem | ||
| 2/12/2026 | Pending sale | $99,900$62/sqft |
Source: MLS Now #5181532 Report a problem | ||
| 1/14/2026 | Listed for sale | $99,900$62/sqft |
Source: MLS Now #5181532 Report a problem | ||
Public tax history
| Year | Property taxes | Tax assessment |
|---|---|---|
| 2025 | $2,622 +30.5% | $39,100 |
| 2024 | $2,009 +10.7% | $39,100 |
| 2023 | $1,815 +456.5% | $39,100 +217.9% |
| 2022 | $326 -45.7% | $12,300 -18.3% |
| 2021 | $600 | $15,051 -26.3% |
| 2020 | -- | $20,409 +46.1% |
| 2019 | $558 +157.2% | $13,972 +33.1% |
| 2018 | $217 -75% | $10,500 |
| 2017 | $867 | $10,500 -46.6% |
| 2016 | $867 | $19,660 |
| 2015 | $867 +0.8% | $19,660 |
| 2014 | $861 -12.2% | $19,660 -9.1% |
| 2013 | $980 +1.4% | $21,640 |
| 2012 | $967 +21.9% | $21,640 0% |
| 2011 | $793 -7.4% | $21,641 -6.3% |
| 2010 | $857 | $23,094 |
| 2009 | -- | $23,094 |
| 2008 | $1,244 -13.3% | $23,094 -15.3% |
| 2007 | $1,434 -25.9% | $27,269 |
| 2006 | $1,934 +15.1% | $27,269 |
| 2005 | $1,680 | $27,269 +11.6% |
| 2004 | -- | $24,444 |
| 2003 | $1,555 -0.5% | $24,444 |
| 2002 | $1,563 -4.5% | $24,444 +4.1% |
| 2001 | $1,637 -20.6% | $23,489 |
| 2000 | $2,062 | $23,489 |
Find assessor info on the county website
Neighborhood: Goodyear Heights
Nearby homes
- $12,4604 bd1 ba1.5k sqft314 Vaniman St, Akron, OH 44305Off Market
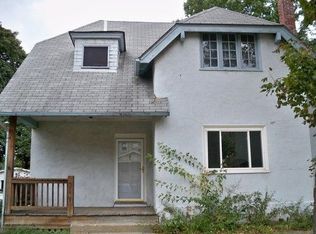
- $10,0403 bd1 ba1.2k sqft320 Vaniman St, Akron, OH 44305Off Market
- $72,2003 bd1 ba1.2k sqft321 Para Ave, Akron, OH 44305Off Market
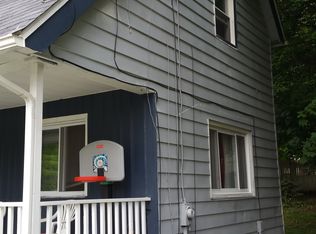
- $100,0004 bd1 ba1.4k sqft324 Vaniman St, Akron, OH 44305Sold

- $114,8004 bd2 ba1.6k sqft304 Vaniman St, Akron, OH 44305Off Market
- $125,0004 bd2 ba1.5k sqft325 Para Ave, Akron, OH 44305Sold
- $--1 bd1 ba756 sqft325 Para Ave #0, Akron, OH 44305Off Market
- $8301 bd1 ba-- sqft325 Para Ave #C2FD16D88, Akron, OH 44305For Rent
Nearby schools
GreatSchools rating
- 4/10Seiberling Elementary SchoolGrades: PK-5Distance: 0.3 mi
- 3/10East Community Learning CenterGrades: 6-12Distance: 0.6 mi
Schools provided by the listing agent
- District: Akron CSD - 7701
Source: MLS Now. This data may not be complete. We recommend contacting the local school district to confirm school assignments for this home.


Get pre-qualified for a loan
At Zillow Home Loans, we can pre-qualify you in as little as 5 minutes with no impact to your credit score.An equal housing lender. NMLS #10287.
- Ohio
- Summit County
- Akron
- 44305
- Goodyear Heights
- 310 Vaniman St
