Skip main navigation
Active
  • $239,900

    310 Varn St, Walterboro, SC 29488

    3beds
    1,224sqft
    : 
    $1,442/mo
    Get pre-qualified
    Single Family Residence
    Built in 1954
    0.52 Acres Lot
    $233,300 Zestimate®
    $196/sqft
    $-- HOA

    What's special

    New countertops and sinkBright and welcoming interiorExpansive yardAbundance of natural lightSmooth ceilings
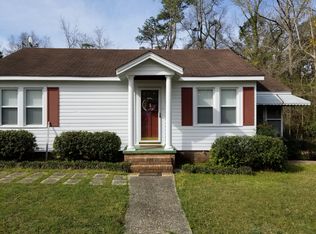
    Welcome to 310 Varn Street, where timeless charm meets everyday comfort on a spacious 0.52-acre corner lot in the heartof Walterboro. This inviting 3-bedroom, 2-bath residence offers approximately 1,200+ square feet of thoughtfully designedliving space, blending classic character with modern functionality. Step inside to a bright and welcoming interior featuringbeautiful hardwood and durable vinyl/laminate flooring, smooth ceilings, and an abundance of natural light. Thecomfortable living room flows effortlessly into a separate dining room with built-in curio cabinet, creating an ideal settingfor both everyday living and entertaining. The functional kitchen offers freshly painted cabinets, new countertops and sink.Outside, the expansive yard provides endless possibilities for outdoor entertaining, gardening, recreation, or future enhancements. A detached garage/workshop offers valuable storage, workspace and flexibility for hobbies. Conveniently located just minutes from historic downtown Walterboro, shopping, dining, schools, and local amenities, this property offers the perfect combination of space, charm, and opportunity. Whether you're searching for your first home, looking to downsize, or seeking an investment opportunity, 310 Varn Street is ready to welcome you home. Schedule your private showing today!
    23 days
    |
    943
    |
    45
    |

    Likely to sell faster than

    Zillow last checked:

    Listing updated:

    Listed by:

    Real Broker, LLC

    Source: CTMLS,MLS#: 26020850MLS Logo

      Facts & features

      Interior

      Bedrooms & bathrooms
      • Bedrooms: 3
      • Bathrooms: 2
      • Full bathrooms: 2
      Heating
      • Heat Pump, Natural Gas
      Cooling
      • Central Air
      Appliances
      • Laundry: Electric Dryer Hookup
      Features
      • Flooring: Luxury Vinyl, Other, Wood
      • Has fireplace: No
      Interior area
      • Total structure area: 1,224
      • Total interior livable area: 1,224 sqft

      Property

      Parking
      • Parking features: Detached, Off Street
      Features
      • Levels: One
      • Stories: 1
      • Patio & porch: Front Porch
      Lot
      • Size: 0.52 Acres
      • Features: .5 - 1 Acre
      Details
      • Additional structures: Workshop
      • Parcel number: 1631500024000

      Construction

      Type & style
      • Home type: SingleFamily
      • Architectural style: Ranch
      • Property subtype: Single Family Residence
      Materials
      • Wood Siding
      • Foundation: Crawl Space
      • Roof: Asphalt
      Condition
      • New construction: No
      • Year built: 1954

      Utilities & green energy

      • Sewer: Public Sewer
      • Water: Public

      Community & HOA

      Community
      • Subdivision: Mayfield Terrace
      Location
      • Region: Walterboro

      Financial & listing details

      • Price per square foot: $196/sqft
      • Tax assessed value: $124,300
      • Annual tax amount: $1,096
      • Date on market: 7/22/2026
      • Listing terms: Cash,Conventional,FHA,USDA Loan,VA Loan

        Estimated market value

        $233,300

        $222,000 - $245,000

        $1,629/mo

        Price history

        DateEventPrice
        7/22/2026Listed for sale$239,900+90.4%$196/sqft
        Source: CTMLS #26020850 Report a problem
        4/17/2020Sold$126,000-0.4%$103/sqft
        Source: CTMLS #20005750 Report a problem
        3/6/2020Pending sale$126,500$103/sqft
        Source: RE/MAX All Country #20005750 Report a problem
        2/28/2020Listed for sale$126,500-2.6%$103/sqft
        Source: RE/MAX All Country #20005750 Report a problem
        5/12/2015Listing removed$129,900$106/sqft
        Source: Oswald-White & Associates Inc d/b/a Oswald-Cole & Associates #1426345 Report a problem
        5/6/2015Price change$129,900+4%$106/sqft
        Source: Oswald-White & Associates Inc d/b/a Oswald-Cole & Associates #1426345 Report a problem
        4/17/2015Price change$124,900-3.8%$102/sqft
        Source: Oswald-White & Associates Inc. #1426345 Report a problem
        11/20/2014Price change$129,900-7.1%$106/sqft
        Source: Oswald-White & Associates Inc d/b/a Oswald-Cole & Associates #1426345 Report a problem
        10/24/2014Price change$139,900-3.5%$114/sqft
        Source: Oswald-White & Associates Inc d/b/a Oswald-Cole & Associates #1426345 Report a problem
        10/4/2014Listed for sale$144,900$118/sqft
        Source: Oswald-White & Associates Inc d/b/a Oswald-Cole & Associates #1426345 Report a problem

        Public tax history

        YearProperty taxesTax assessment
        2024$1,096 +8.5%$124,300
        2023$1,010 +0.1%$124,300
        2022$1,009 -4.1%$124,300
        2021$1,052 -46.4%$124,300 +35.4%
        2020$1,962 +1.1%$91,800 +1566.1%
        2018$1,941 +2.7%$5,510
        2017$1,890 $5,510 +35%
        2016-- $4,080
        2015-- $4,080 +5.2%
        2014-- $3,880
        2013-- $3,880
        2012-- $3,880
        2011-- $3,880
        2010-- --
        2008-- $3,370 +50.4%
        2000-- $2,240
        Find assessor info on the county website

        Monthly payment

        Est. payment

        Payment breakdown

        Explore the cost of this home by adjusting the details. Changes won't be saved.
        All calculations are estimates and provided by Zillow, Inc. for informational purposes only. Actual amounts may vary.
        HOA fees may include property taxes on listings classified as Co-Ops. Contact the listing agent and/or owner for fee details.
        See how much you could borrow to make a competitive offer.

        Climate risks

        Neighborhood: 29488

        Getting around

        40 / 100
        Car-Dependent
        47 / 100
        Somewhat Bikeable

        Nearby schools

        GreatSchools rating
        Schools provided by the listing agent
        • Elementary: Forest Hills
        • Middle: Colleton
        • High: Colleton

        Source: CTMLS. This data may not be complete. We recommend contacting the local school district to confirm school assignments for this home.

        A local agent can set up tours, give advice and negotiate with sellers.

        A local lender can help you make sure your offer is ready when you are.

        Browse local experts

        Similar homes