Welcome home to 310 Vine Street, in the heart of desirable downtown Lansdale. This beautiful, 3 bedroom, 1.5 bath, home offers old world charm in an incredibly convenient location. Enter the home into your bright office/flex room with a large built-in desk, sun-lit with 2 large windows along with a storage closet. Continue through to your spacious living room with hardwood floors and dual built-ins ready for relaxation or entertaining. This lovely home boasts an expansive kitchen that has been opened up to include an eat-in dining area able to accomodate a large table and many friends! The kitchen also boasts an island, garden window, pantry and a door for direct access to your beautiful deck. Completing the main floor is your half bath as well as a laundry room. Upstairs offers 3 nicely sized bedrooms, each with multiple windows and spacious closets. The owner’s bedroom also has a built-in cabinet, complimenting the charm of this home. The full bath with wainscoting has a brand new glass enclosed shower with integrated storage, a linen closet and two windows making this space bright and airy. Step outside and enjoy your fenced yard from this lovely covered deck with ceiling fan, or marvel at the manicured, mature trees from your paver patio. You can even access your basement from your exterior door! Prefer to enter the basement from the inside? no problem – there are stairs inside the home off the kitchen. There are two parking spots for the home. This home is located within walking distance to the train, as well as to many new shopping, dining, and eclectic stores; there’s even a brewery and a library just a stroll away! Freddy Hill and Merry Mead Farms are neighborhood favorites, as is the access to major roads, including the PA Turnpike. Don’t miss this charming home in the sought after North Penn School District. Make your appointment today for a private showing or attend an open house.
Sold for $280,000
Street View
$280,000
310 Vine St, Lansdale, PA 19446
3beds
1,420sqft
Single Family Residence
Built in 1925
1,925 Square Feet Lot
$378,400 Zestimate®
$197/sqft
$2,441 Estimated rent
Home value
$378,400
$356,000 - $405,000
$2,441/mo
Zestimate® history
Owner options
List your home for rent
$2,441/mo
Rent Zestimate®
Find your next renter with Zillow Rental Manager. Plus, with online applications, you can quickly screen prospective tenants – for free.
$2,441/mo
Rent Zestimate®
Refinance and save
$1,787/mo
Est. payment
Refinancing to a lower rate could help reduce your monthly payments and save thousands over the life of the loan.
$1,787/mo
Est. payment
Explore your selling options
Work with a Zillow partner agent
Leverage their expertise and Zillow's premium Showcase listings to get your home seen by more buyers.
Get startedList with your own agent
Get your home in front of millions of buyers by listing it on Zillow.
Learn how to do itSell it yourself
Take full control of how buyers see your home on Zillow by listing For Sale by Owner (FSBO).
List your homeWhat's special
Fenced yardEclectic storesHardwood floorsGarden windowNew shoppingLarge built-in deskPaver patio
Zillow last checked:
Listing updated:
Listed by:
Joymarie DeFruscio 484-614-2204,
Keller Williams Realty Group,
Co-Listing Team: Jmc Sales Team, Co-Listing Agent: Cory Rupe 267-269-8295,
Keller Williams Realty Group
Bought with:
Greg Parker, AB067333
Keller Williams Real Estate-Blue Bell
Source: Bright MLS,MLS#: PAMC2083638
Facts & features
Interior
Bedrooms & bathrooms
- Bedrooms: 3
- Bathrooms: 2
- Full bathrooms: 1
- 1/2 bathrooms: 1
- Main level bathrooms: 1
Basement
- Area: 0
Heating
- Forced Air, Oil
Cooling
- Window Unit(s)
Appliances
- Included: Electric Water Heater
- Laundry: Main Level
Features
- Breakfast Area
- Flooring: Wood, Luxury Vinyl
- Basement: Full,Unfinished
- Has fireplace: No
Interior area
- Total structure area: 1,420
- Total interior livable area: 1,420 sqft
- Finished area above ground: 1,420
- Finished area below ground: 0
Property
Parking
- Total spaces: 2
- Parking features: Driveway, Parking Lot
- Uncovered spaces: 2
Accessibility
- Accessibility features: None
Features
- Levels: Two
- Stories: 2
- Patio & porch: Patio
- Pool features: None
- Fencing: Full,Back Yard,Wood
Lot
- Size: 1,925 Square Feet
- Dimensions: 33.00 x 0.00
Details
- Additional structures: Above Grade, Below Grade
- Parcel number: 110017740006
- Zoning: 1101 RES: 1 FAM
- Special conditions: Standard
Construction
Type & style
- Home type: SingleFamily
- Architectural style: Colonial
- Property subtype: Single Family Residence
Materials
- Vinyl Siding
- Foundation: Slab
Condition
- New construction: No
- Year built: 1925
Utilities & green energy
- Sewer: Public Sewer
- Water: Public
Community & HOA
Community
- Subdivision: Lansdale
HOA
- Has HOA: No
Location
- Region: Lansdale
- Municipality: LANSDALE BORO
Financial & listing details
- Price per square foot: $197/sqft
- Tax assessed value: $107,390
- Annual tax amount: $4,332
- Date on market: 9/21/2023
- Listing agreement: Exclusive Right To Sell
- Inclusions: Washer, Dryer, Refrigerator, Pantry Cabinet In Dining Area, Window Air Conditioning Units
- Ownership: Fee Simple
Price history
| Date | Event | Price |
|---|---|---|
| 11/9/2023 | Sold | $280,000-1.8%$197/sqft |
Source:  Bright MLS #PAMC2083638 Report a problem Bright MLS #PAMC2083638 Report a problem | ||
| 10/18/2023 | Pending sale | $285,000$201/sqft |
Source: Bright MLS #PAMC2083638 Report a problem | ||
| 9/26/2023 | Contingent | $285,000$201/sqft |
Source: Bright MLS #PAMC2083638 Report a problem | ||
| 9/21/2023 | Listed for sale | $285,000$201/sqft |
Source: Bright MLS #PAMC2083638 Report a problem | ||
Public tax history
| Year | Property taxes | Tax assessment |
|---|---|---|
| 2025 | $4,660 +4.5% | $107,390 |
| 2024 | $4,459 | $107,390 |
| 2023 | $4,459 +9% | $107,390 |
| 2022 | $4,092 +4.3% | $107,390 |
| 2021 | $3,924 +2.4% | $107,390 |
| 2020 | $3,832 +2.4% | $107,390 |
| 2019 | $3,743 +5.6% | $107,390 |
| 2018 | $3,545 +2.7% | $107,390 |
| 2017 | $3,452 +1.8% | $107,390 |
| 2016 | $3,391 +5.8% | $107,390 |
| 2015 | $3,204 +1.6% | $107,390 |
| 2014 | $3,152 +1.3% | $107,390 |
| 2013 | $3,112 +1.3% | $107,390 |
| 2012 | $3,072 +7% | $107,390 |
| 2011 | $2,871 +2.4% | $107,390 |
| 2010 | $2,805 +3.2% | $107,390 |
| 2009 | $2,719 +7.9% | $107,390 |
| 2008 | $2,519 +2.6% | -- |
| 2007 | $2,455 +3.1% | -- |
| 2006 | $2,382 +2.5% | -- |
| 2005 | $2,323 +3.8% | -- |
| 2004 | $2,239 | -- |
| 2003 | $2,239 | -- |
| 2002 | $2,239 +9.3% | -- |
| 2000 | $2,048 +1.4% | -- |
| 1999 | $2,020 | -- |
Find assessor info on the county website
Neighborhood: 19446
Nearby homes
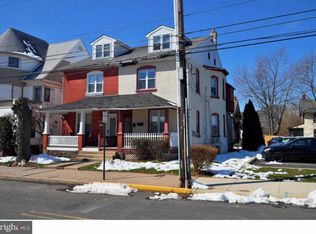
- $367,5352 bd1 ba1.3k sqft104 Susquehanna Ave, Lansdale, PA 19446Sold
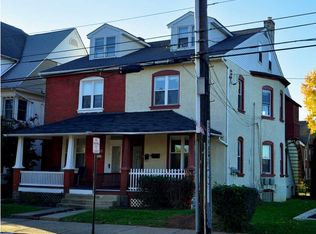
- $231,2001 bd1 ba750 sqft104 Susquehanna Ave FL 1, Lansdale, PA 19446Off Market
- $173,1606 bd3 ba2.4k sqft319 Columbia Ave, Lansdale, PA 19446Off Market
- $438,1006 bd2 ba2k sqft106 Susquehanna Ave, Lansdale, PA 19446Off Market
- $369,8004 bd2 ba2.2k sqft321 Columbia Ave, Lansdale, PA 19446Off Market
- $568,0005 bd3 ba2.5k sqft110 Susquehanna Ave, Lansdale, PA 19446Off Market
- $--1 bd1 ba750 sqft110 Susquehanna Ave FLOOR 3, Lansdale, PA 19446Off Market
- $457,8004 bd2 ba1.8k sqft323 Columbia Ave, Lansdale, PA 19446Off Market
Nearby schools
GreatSchools rating
- 8/10York Avenue El SchoolGrades: K-6Distance: 0.4 mi
- 6/10Penndale Middle SchoolGrades: 7-9Distance: 0.7 mi
- 9/10North Penn Senior High SchoolGrades: 10-12Distance: 1.6 mi
Schools provided by the listing agent
- District: North Penn
Source: Bright MLS. This data may not be complete. We recommend contacting the local school district to confirm school assignments for this home.
Get a cash offer in 3 minutes
Find out how much your home could sell for in as little as 3 minutes with a no-obligation cash offer.
Estimated market value
$378,400
Get a cash offer in 3 minutes
Find out how much your home could sell for in as little as 3 minutes with a no-obligation cash offer.
Estimated market value
$378,400
- Pennsylvania
- Montgomery County
- Lansdale
- 19446
- 310 Vine St
Nearby cities
Nearby zip codes
Other Lansdale Topics
