Skip main navigation
Accepting back-up offers
  • Price increase: $400 (6/15)
    $489,900

    310 Vintage Cv, Conway, AR 72034

    4beds
    2,711sqft
    : 
    Loading
    Get pre-qualified
    Single Family Residence
    Built in 2014
    10,454 Square Feet Lot
    $480,800 Zestimate®
    $181/sqft
    $10/mo HOA

    What's special

    Sparkling inground poolCozy updated fireplaceWelcoming circle driveNew stoveFresh paintBrand-new pantryLuxury vinyl flooring
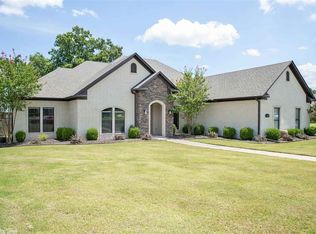
    Chapel Creek living at its finest. This thoughtfully updated home strikes the perfect balance between everyday comfort and elevated style — from the sparkling inground pool out back to the welcoming circle drive out front. Step inside to discover fresh paint, luxury vinyl flooring, and a cozy updated fireplace anchoring the main living space. The kitchen has been reimagined with a new backsplash, custom pullouts, a brand-new pantry, and a new stove — everything you need to cook, gather, and entertain. Upstairs, a generous flex room with an added closet adapts easily to a 4th bedroom, playroom, or bonus retreat. A dedicated office on the main level adds even more versatility. And for lasting peace of mind, a brand-new 50-year impact resistant roof means this home is protected for decades to come. The oversized garage rounds it all out with built-in cabinetry for serious storage. Move-in ready and waiting — this West Conway gem checks every box. See agent remarks for full list of updates
    23 days
    |
    2,058
    |
    88
    |

    Likely to sell faster than

    Zillow last checked:

    Listing updated:

    Listed by:

    Leah Brown 501-733-2093,

    ERA TEAM Real Estate 501-327-6731

    Source: CARMLS,MLS#: 26024033MLS Logo

    Loading...

      Facts & features

      Interior

      Bedrooms & bathrooms
      • Bedrooms: 4
      • Bathrooms: 3
      • Full bathrooms: 3
      Rooms
      • Room types: Great Room, Office/Study, Bonus Room
      Dining room
      • Features: Separate Dining Room, Breakfast Bar
      Heating
      • Natural Gas
      Cooling
      • Electric
      Appliances
      • Included: Free-Standing Range, Electric Range, Dishwasher, Disposal, Refrigerator, Plumbed For Ice Maker
      • Laundry: Washer Hookup, Laundry Room
      Features
      • Walk-In Closet(s), Ceiling Fan(s), Walk-in Shower, Breakfast Bar, Granite Counters, Pantry, Sheet Rock, Primary Bedroom Apart
      • Flooring: Carpet, Tile, Luxury Vinyl
      • Doors: Insulated Doors
      • Windows: Insulated Windows
      • Attic: Floored
      • Has fireplace: Yes
      • Fireplace features: Electric
      Interior area
      • Total structure area: 2,711
      • Total interior livable area: 2,711 sqft

      Property

      Parking
      • Total spaces: 2
      • Parking features: Garage, Two Car, Garage Door Opener, Garage Faces Side
      • Has garage: Yes
      Features
      • Levels: One and One Half
      • Stories: 1.5
      • Patio & porch: Patio
      • Exterior features: Rain Gutters
      • Has private pool: Yes
      • Pool features: In Ground
      • Has spa: Yes
      • Spa features: Whirlpool/Hot Tub/Spa
      • Fencing: Full,Wood
      Lot
      • Size: 10,454 Square Feet
      • Features: Level, Cul-De-Sac, Extra Landscaping, Subdivided
      Details
      • Parcel number: 71212021254

      Construction

      Type & style
      • Home type: SingleFamily
      • Architectural style: Traditional
      • Property subtype: Single Family Residence
      Materials
      • Brick
      • Foundation: Slab
      • Roof: Shingle
      Condition
      • New construction: No
      • Year built: 2014

      Utilities & green energy

      • Electric: Elec-Municipal (+Entergy)
      • Gas: Gas-Natural
      • Sewer: Public Sewer
      • Water: Public
      • Utilities for property: Natural Gas Connected
      Green energy
      • Energy efficient items: Doors

      Community & HOA

      Community
      • Security: Smoke Detector(s)
      • Subdivision: CHAPEL CREEK
      HOA
      • Has HOA: Yes
      • HOA fee: $125 annually
      Location
      • Region: Conway

      Financial & listing details

      • Price per square foot: $181/sqft
      • Tax assessed value: $414,700
      • Annual tax amount: $4,196
      • Date on market: 6/15/2026
      • Listing terms: VA Loan,FHA,Conventional,Cash
      • Road surface type: Paved

        Estimated market value

        $480,800

        $457,000 - $505,000

        $2,446/mo

        Price history

        DateEventPrice
        6/15/2026Price change$489,900+0.1%$181/sqft
        Source: CARMLS #26024033 Report a problem
        2/23/2026Listed for sale$489,500$181/sqft
        Source: CARMLS #25044518 Report a problem
        2/9/2026Contingent$489,500$181/sqft
        Source: CARMLS #25044518 Report a problem
        11/6/2025Listed for sale$489,500+27.1%$181/sqft
        Source: CARMLS #25044518 Report a problem
        10/30/2024Sold$385,000-5.9%$142/sqft
        Source: CARMLS #24031393 Report a problem
        10/30/2024Contingent$409,000$151/sqft
        Source: CARMLS #24031393 Report a problem
        9/15/2024Price change$409,000-2.6%$151/sqft
        Source: CARMLS #24031393 Report a problem
        8/27/2024Price change$419,900-1.2%$155/sqft
        Source: CARMLS #24031393 Report a problem
        7/9/2024Price change$425,000-2.5%$157/sqft
        Source: CARMLS #24018168 Report a problem
        6/17/2024Price change$435,900-2%$161/sqft
        Source: CARMLS #24018168 Report a problem
        5/24/2024Listed for sale$445,000+38.2%$164/sqft
        Source: CARMLS #24018168 Report a problem
        2/6/2014Sold$321,950$119/sqft
        Source: Public Record Report a problem

        Public tax history

        YearProperty taxesTax assessment
        2025$3,597 +37.1%$82,940 +34.4%
        2024$2,624 +2.9%$61,730 +5%
        2023$2,550 +3.2%$58,790 +4.6%
        2022$2,470 +5.5%$56,230 +4.8%
        2021$2,341 +5.9%$53,670 +5%
        2020$2,211 $51,110
        2019$2,211 -1.1%$51,110
        2018$2,236 $51,110
        2017$2,236 +3%$51,110 +2.6%
        2016$2,171 $49,820
        2015$2,171 +376.7%--
        2014$455 $9,000
        2013-- --

        Find assessor info on the county website

        Monthly payment

        Est. payment

        Payment breakdown

        Explore the cost of this home by adjusting the details. Changes won't be saved.
        All calculations are estimates and provided by Zillow, Inc. for informational purposes only. Actual amounts may vary.
        HOA fees may include property taxes on listings classified as Co-Ops. Contact the listing agent and/or owner for fee details.
        Mortgage interest rates are dependent on a number of factors, including credit score, down payment, and repayment length. Interest rate data provided by Zillow Group Marketplace, Inc. as of 1/1/1970 from various mortgage lenders with which we have lead or other similar arrangements; the Estimated Payment is an average of those rates.
        See how much you could borrow to make a competitive offer.

        Climate risks

        Neighborhood: 72034

        Getting around

        1 / 100
        Car-Dependent
        26 / 100
        Somewhat Bikeable

        Nearby schools

        GreatSchools rating

        A local agent can set up tours, give advice and negotiate with sellers.

        Browse local experts

        Similar homes

        Skip to the end of the carouselSkip to the beginning of the carousel