Skip main navigation
Accepting backups
  • Price cut: $15K (6/8)
    $385,000

    310 Virginia Street, Idaho Springs, CO 80452

    3beds
    1,276sqft
    : 
    Loading
    Get pre-qualified
    Single Family Residence
    Built in 1960
    0.32 Acres Lot
    $377,100 Zestimate®
    $302/sqft
    $-- HOA

    What's special

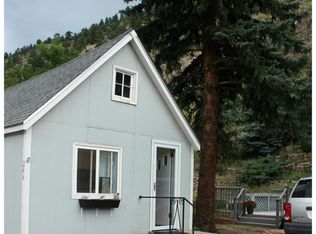
    Nestled on more than a third of an acre in historic Idaho Springs, this enchanting three-bedroom residence perfectly balances mountain serenity with small-town charm. The expansive lot backs directly onto city open space, offering breathtaking panoramas of the peaks, valley floor, and town below from its coveted southern exposure. While the yard already features striking rockwork, it serves as a canvas for future terraced gardens, a gazebo, or a deck designed for quintessential outdoor living, complemented by a front yard prepped for a secluded xeriscape courtyard. Inside, natural light bathes every room, highlighting gleaming wood floors and a thoughtfully updated kitchen complete with modern appliances, granite countertops, and space for a cozy bistro table that flows into a bright dining area. Practicality meets style with a dedicated rear mudroom and laundry, while the small unfinished basement and carport provide ample storage and off-street parking. Adventure is literally at your doorstep with hiking trails and bike paths within a couple of blocks of the home. You are just minutes from the Virginia Canyon Mountain Bike Park, rafting, zip-lining, and the new Idaho Springs gondola. Motorized enthusiasts can explore hundreds of miles of nearby forest service trails, while the historic Georgetown Loop Railroad and Indian Hot Springs offer a slower pace for relaxation. Perfectly situated for commuters and skiers alike, you are just 35 minutes from Denver, 25 minutes from Loveland Ski Area, and within 90 minutes of seven world-class resorts. After a day on the slopes or exploring local brewpubs and Central City casinos, return to this quiet, private retreat that serves as the definitive gateway to the Rockies. Call for your private tour today!
    66 days
    |
    144
    |
    2
    |

    Zillow last checked:

    Listing updated:

    Listed by:

    Joshua Spinner 303-825-2626 JOSHUASPINNER@GMAIL.COM,

    Clear Creek Realty Colorado LLC

    Source: REcolorado as distributed by MLS GRID,MLS#: 5922908MLS Logo

      Facts & features

      Interior

      Bedrooms & bathrooms
      • Bedrooms: 3
      • Bathrooms: 1
      • Full bathrooms: 1
      • Main level bathrooms: 1
      • Main level bedrooms: 3
      Bedroom
      • Description: North West Bed With Closet, Window To Backyard
      • Level: Main
      • Area: 108 Square Feet
      • Dimensions: 12 x 9
      Bedroom
      • Description: North East Bed With Closet, Windows To Backyard And East
      • Features: Primary Suite
      • Level: Main
      • Area: 144 Square Feet
      • Dimensions: 12 x 12
      Bedroom
      • Description: South East Bed With Closet And East Facing Window
      • Level: Main
      • Area: 90 Square Feet
      • Dimensions: 10 x 9
      Bathroom
      • Description: Full Bath With Sliding Glass Doors
      • Level: Main
      • Area: 49 Square Feet
      • Dimensions: 7 x 7
      Dining room
      • Description: Dining Open To Living And Kitchen
      • Level: Main
      • Area: 81 Square Feet
      • Dimensions: 9 x 9
      Kitchen
      • Description: Remodeled Kitchen With West Facing Window
      • Level: Main
      • Area: 90 Square Feet
      • Dimensions: 10 x 9
      Laundry
      • Description: Combined With Mud Room
      • Level: Main
      Living room
      • Description: Living Area With Large South Facing Picture Window
      • Level: Main
      • Area: 228 Square Feet
      • Dimensions: 12 x 19
      Mud room
      • Description: Combined With Laundry
      • Level: Main
      • Area: 96 Square Feet
      • Dimensions: 12 x 8
      Heating
      • Forced Air, Natural Gas
      Cooling
      • None
      Appliances
      • Included: Dishwasher, Disposal, Dryer, Range, Refrigerator, Washer
      • Laundry: In Unit
      Features
      • Ceiling Fan(s), Eat-in Kitchen, High Speed Internet, Smoke Free
      • Flooring: Laminate, Tile, Wood
      • Basement: Crawl Space,Partial,Unfinished,Walk-Out Access
      Interior area
      • Total structure area: 1,276
      • Total interior livable area: 1,276 sqft
      • Finished area above ground: 957
      • Finished area below ground: 0

      Property

      Parking
      • Total spaces: 2
      • Parking features: Carport
      • Carport spaces: 1
      • Details: Reserved Spaces: 1
      Features
      • Levels: One
      • Stories: 1
      • Entry location: Ground
      • Patio & porch: Patio
      • Exterior features: Garden, Private Yard
      • Fencing: Partial
      • Has view: Yes
      • View description: City, Mountain(s)
      Lot
      • Size: 0.32 Acres
      • Features: Mountainous, Near Public Transit, Near Ski Area, Rock Outcropping, Secluded, Sloped
      • Residential vegetation: Mixed, Natural State
      Details
      • Parcel number: 183535202002
      • Zoning: Residential
      • Special conditions: Standard

      Construction

      Type & style
      • Home type: SingleFamily
      • Architectural style: Bungalow,Chalet,Cottage,Traditional
      • Property subtype: Single Family Residence
      Materials
      • Frame
      • Foundation: Block, Raised, Structural
      • Roof: Composition
      Condition
      • Updated/Remodeled
      • Year built: 1960
      Details
      • Builder model: Valley Vista

      Utilities & green energy

      • Electric: 220 Volts
      • Sewer: Public Sewer
      • Water: Public
      • Utilities for property: Cable Available, Electricity Connected, Internet Access (Wired), Natural Gas Connected, Phone Available

      Community & HOA

      Community
      • Subdivision: Idaho Springs
      HOA
      • Has HOA: No
      Location
      • Region: Idaho Springs

      Financial & listing details

      • Price per square foot: $302/sqft
      • Tax assessed value: $306,510
      • Annual tax amount: $1,733
      • Date on market: 5/8/2026
      • Listing terms: 1031 Exchange,Cash,Conventional,FHA,USDA Loan,VA Loan
      • Exclusions: Personal Belongings
      • Ownership: Individual
      • Electric utility on property: Yes
      • Road surface type: Paved

        Estimated market value

        $377,100

        $358,000 - $396,000

        $2,306/mo

        Price history

        DateEventPrice
        6/11/2026Pending sale$385,000$302/sqft
        Source: REcolorado as distributed by MLS GRID #5922908 Report a problem
        6/8/2026Price change$385,000-3.8%$302/sqft
        Source: REcolorado as distributed by MLS GRID #5922908 Report a problem
        5/8/2026Listed for sale$400,000+40.1%$313/sqft
        Source: REcolorado as distributed by MLS GRID #5922908 Report a problem
        8/30/2018Sold$285,500+0.2%$224/sqft
        Source: Public Record Report a problem
        7/26/2018Pending sale$285,000$223/sqft
        Source: Duran-Duran Real Estate Services #1698811 Report a problem
        7/23/2018Price change$285,000-5%$223/sqft
        Source: Duran-Duran Real Estate Services #1698811 Report a problem
        7/6/2018Price change$299,999-3.2%$235/sqft
        Source: Duran-Duran Real Estate Services #1698811 Report a problem
        7/1/2018Price change$310,000-3.1%$243/sqft
        Source: Duran-Duran Real Estate Services #1698811 Report a problem
        6/25/2018Listed for sale$320,000$251/sqft
        Source: Duran-Duran Real Estate Services #1698811 Report a problem
        6/8/2018Pending sale$320,000$251/sqft
        Source: Duran-Duran Real Estate Services #1698811 Report a problem
        5/12/2018Price change$320,000-5.9%$251/sqft
        Source: Duran-Duran Real Estate Services #1698811 Report a problem
        5/3/2018Listed for sale$340,000$266/sqft
        Source: Duran-Duran Real Estate Services #1698811 Report a problem

        Public tax history

        YearProperty taxesTax assessment
        2024$1,532 +4.5%$20,530 -12.4%
        2023$1,466 -0.5%$23,440 +20%
        2022$1,473 $19,530 -2.8%
        2021-- $20,090 +15.4%
        2020-- $17,410
        2019$1,197 $17,410 +38.8%
        2018$1,197 +186.1%$12,540
        2017$418 $12,540 -7%
        2016-- $13,490
        2015-- $13,490 +6.4%
        2014-- $12,680
        2013-- $12,680 +2.9%
        2012-- $12,320
        2011-- $12,320 -10.9%
        2010-- $13,830
        2009$940 $13,830
        Find assessor info on the county website

        Monthly payment

        Est. payment

        Payment breakdown

        Explore the cost of this home by adjusting the details. Changes won't be saved.
        All calculations are estimates and provided by Zillow, Inc. for informational purposes only. Actual amounts may vary.
        HOA fees may include property taxes on listings classified as Co-Ops. Contact the listing agent and/or owner for fee details.
        Mortgage interest rates are dependent on a number of factors, including credit score, down payment, and repayment length. Interest rate data provided by Zillow Group Marketplace, Inc. as of 1/1/1970 from various mortgage lenders with which we have lead or other similar arrangements; the Estimated Payment is an average of those rates.
        See how much you could borrow to make a competitive offer.

        Climate risks

        Neighborhood: 80452

        Getting around

        23 / 100
        Car-Dependent
        27 / 100
        Somewhat Bikeable

        Nearby schools

        GreatSchools rating
        Schools provided by the listing agent
        • Elementary: Carlson
        • Middle: Clear Creek
        • High: Clear Creek
        • District: Clear Creek RE-1

        Source: REcolorado as distributed by MLS GRID. This data may not be complete. We recommend contacting the local school district to confirm school assignments for this home.

        A local agent can set up tours, give advice and negotiate with sellers.

        Browse local experts

        Similar homes