Welcome home to this meticulously designed custom-built brick home, offering 3 bedrooms and 3.5 bathrooms. This spacious 2204 sq ft home is complemented by a finished walkout basement. The primary suite is a true retreat, featuring a walk-in closet, his/her sinks, a relaxing garden tub, and a stand-up shower. A beautiful wood trey ceiling adds elegance to the room. The living room boasts a striking cathedral ceiling with wood beams and a gorgeous brick gas fireplace, creating a warm and inviting atmosphere. The home is designed with plenty of closet space throughout, ensuring ample storage. The 3-car garage includes a workshop, offering additional space for hobbies or projects. Enjoy formal meals in the dining room, highlighted by a chair rail and trey ceiling, while the kitchen impresses with custom cabinetry, stainless steel appliances, and a cozy breakfast nook. Relax in the sunroom, where you can enjoy serene views of birds and squirrels in the peaceful surroundings. The fully finished walkout basement features a spacious family room, bar, game room, office, and a full bathroom, providing plenty of space for leisure and productivity. This home is equipped with a Generac back-up generator, ensuring peace of mind in any weather. Situated in a quiet neighborhood, this property offers both comfort and convenience. Don't miss the opportunity to make this exceptional home yours!
Sold
$485,000
310 Vista Ct, Plainfield, IN 46168
3beds
4,186sqft
Residential, Single Family Residence
Built in 1992
0.35 Acres Lot
$502,300 Zestimate®
$116/sqft
$3,289 Estimated rent
Home value
$502,300
$467,000 - $542,000
$3,289/mo
Zestimate® history
Owner options
List your home for rent
$3,289/mo
Rent Zestimate®
Find your next renter with Zillow Rental Manager. Plus, with online applications, you can quickly screen prospective tenants – for free.
$3,289/mo
Rent Zestimate®
Refinance and save
$2,984/mo
Est. payment
Refinancing to a lower rate could help reduce your monthly payments and save thousands over the life of the loan.
$2,984/mo
Est. payment
Explore your selling options
Work with a Zillow partner agent
Leverage their expertise and Zillow's premium Showcase listings to get your home seen by more buyers.
Get startedList with your own agent
Get your home in front of millions of buyers by listing it on Zillow.
Learn how to do itSell it yourself
Take full control of how buyers see your home on Zillow by listing For Sale by Owner (FSBO).
List your homeWhat's special
Brick gas fireplaceFinished walkout basementPeaceful surroundingsGame roomPrimary suiteSpacious family roomCozy breakfast nook
Zillow last checked:
Listing updated:
Listed by:
Amanda Clark 765-720-7590,
Clark Realty, LLC
Bought with:
Amanda Clark
Clark Realty, LLC
Source: MIBOR as distributed by MLS GRID,MLS#: 22018568
Facts & features
Interior
Bedrooms & bathrooms
- Bedrooms: 3
- Bathrooms: 4
- Full bathrooms: 3
- 1/2 bathrooms: 1
- Main level bathrooms: 3
- Main level bedrooms: 3
Primary bedroom
- Features: Carpet
- Level: Main
- Area: 255 Square Feet
- Dimensions: 17x15
Bedroom 2
- Features: Carpet
- Level: Main
- Area: 165 Square Feet
- Dimensions: 15x11
Bedroom 3
- Features: Carpet
- Level: Main
- Area: 180 Square Feet
- Dimensions: 15x12
Bonus room
- Features: Tile-Ceramic
- Level: Basement
- Area: 156 Square Feet
- Dimensions: 12x13
Breakfast room
- Features: Laminate Hardwood
- Level: Main
- Area: 100 Square Feet
- Dimensions: 10x10
Dining room
- Features: Carpet
- Level: Main
- Area: 156 Square Feet
- Dimensions: 13x12
Family room
- Features: Carpet
- Level: Basement
- Area: 748 Square Feet
- Dimensions: 44x17
Foyer
- Features: Tile-Ceramic
- Level: Main
- Area: 60 Square Feet
- Dimensions: 6x10
Kitchen
- Features: Laminate Hardwood
- Level: Main
- Area: 120 Square Feet
- Dimensions: 10x12
Laundry
- Features: Tile-Ceramic
- Level: Main
- Area: 60 Square Feet
- Dimensions: 6x10
Laundry
- Features: Tile-Ceramic
- Level: Main
- Area: 60 Square Feet
- Dimensions: 10x6
Living room
- Features: Carpet
- Level: Main
- Area: 345 Square Feet
- Dimensions: 23x15
Office
- Features: Carpet
- Level: Basement
- Area: 176 Square Feet
- Dimensions: 16x11
Play room
- Features: Carpet
- Level: Basement
- Area: 360 Square Feet
- Dimensions: 24x15
Sun room
- Features: Tile-Ceramic
- Level: Main
- Area: 247 Square Feet
- Dimensions: 19x13
Heating
- Forced Air
Cooling
- Has cooling: Yes
Appliances
- Included: Dishwasher, Dryer, Microwave, Electric Oven, Range Hood, Refrigerator, Trash Compactor, Washer, Water Heater, Water Softener Owned
- Laundry: Main Level
Features
- Attic Pull Down Stairs, Cathedral Ceiling(s), Tray Ceiling(s), Entrance Foyer, Ceiling Fan(s), High Speed Internet, Eat-in Kitchen, Walk-In Closet(s), Wet Bar
- Windows: Window Bay Bow, Windows Thermal, Wood Work Stained
- Has basement: Yes
- Attic: Pull Down Stairs
- Number of fireplaces: 2
- Fireplace features: Basement, Living Room
Interior area
- Total structure area: 4,186
- Total interior livable area: 4,186 sqft
- Finished area below ground: 1,982
Property
Parking
- Total spaces: 3
- Parking features: Attached
- Attached garage spaces: 3
- Details: Garage Parking Other(Finished Garage, Garage Door Opener, Keyless Entry, Service Door)
Features
- Levels: One
- Stories: 1
- Patio & porch: Deck
Lot
- Size: 0.35 Acres
- Features: Cul-De-Sac
Details
- Parcel number: 321027256006000012
- Other equipment: Generator, Intercom
- Horse amenities: None
Construction
Type & style
- Home type: SingleFamily
- Architectural style: Ranch
- Property subtype: Residential, Single Family Residence
Materials
- Brick
- Foundation: Concrete Perimeter
Condition
- New construction: No
- Year built: 1992
Utilities & green energy
- Electric: 200+ Amp Service
- Water: Municipal/City
Community & HOA
Community
- Security: Security Alarm Paid
- Subdivision: Ridge Line Estates
HOA
- Has HOA: No
Location
- Region: Plainfield
Financial & listing details
- Price per square foot: $116/sqft
- Tax assessed value: $416,000
- Annual tax amount: $4,034
- Date on market: 1/20/2025
- Cumulative days on market: 3 days
Price history
| Date | Event | Price |
|---|---|---|
| 3/4/2025 | Sold | $485,000$116/sqft |
Source:  MIBOR as distributed by MLS GRID #22018568 Report a problem MIBOR as distributed by MLS GRID #22018568 Report a problem | ||
| 1/23/2025 | Pending sale | $485,000$116/sqft |
Source: MIBOR as distributed by MLS GRID #22018568 Report a problem | ||
| 1/20/2025 | Listed for sale | $485,000$116/sqft |
Source: MIBOR as distributed by MLS GRID #22018568 Report a problem | ||
Public tax history
| Year | Property taxes | Tax assessment |
|---|---|---|
| 2025 | $4,209 +4.4% | $416,000 -1.2% |
| 2024 | $4,033 +3.4% | $420,900 +2.6% |
| 2023 | $3,901 +15.9% | $410,400 +5.2% |
| 2022 | $3,365 -47.5% | $390,100 +15.9% |
| 2021 | $6,408 +114% | $336,500 +5% |
| 2020 | $2,995 +2.8% | $320,400 +7% |
| 2019 | $2,913 +2.8% | $299,500 +2.8% |
| 2018 | $2,835 +2.3% | $291,300 +2.8% |
| 2017 | $2,771 +6.5% | $283,500 +2.3% |
| 2016 | $2,603 +4.9% | $277,100 +11.6% |
| 2014 | $2,482 | $248,200 |
| 2013 | $2,482 -2.6% | $248,200 -2.6% |
| 2011 | $2,547 | $254,700 |
| 2010 | $2,547 | $254,700 |
| 2009 | $2,547 +13% | $254,700 +2.6% |
| 2007 | $2,255 -29.6% | $248,180 +7.5% |
| 2006 | $3,202 | $230,800 +21.8% |
| 2005 | -- | $189,500 |
Find assessor info on the county website
Neighborhood: 46168
Nearby homes
- $427,0003 bd2 ba1.8k sqft312 Vista Ct, Plainfield, IN 46168Off Market
- $465,0003 bd4 ba3.2k sqft308 Vista Ct, Plainfield, IN 46168Sold
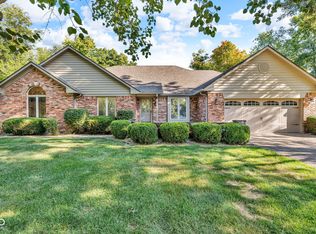
- $439,1003 bd2 ba2.4k sqft309 Overlook Trl, Plainfield, IN 46168Off Market
- $370,5003 bd2 ba1.9k sqft607 Summit Dr, Plainfield, IN 46168Off Market
- $378,0004 bd3 ba2.3k sqft306 Vista Ct, Plainfield, IN 46168Off Market
- $383,7003 bd3 ba1.9k sqft603 Summit Dr, Plainfield, IN 46168Off Market
- $513,5004 bd2 ba4.1k sqft308 Crestpoint Ln, Plainfield, IN 46168Off Market
- $391,4003 bd2 ba1.8k sqft606 Summit Dr, Plainfield, IN 46168Off Market
Nearby schools
GreatSchools rating
- 9/10Central Elementary SchoolGrades: K-5Distance: 0.9 mi
- 8/10Plainfield Com Middle SchoolGrades: 6-8Distance: 1.4 mi
- 9/10Plainfield High SchoolGrades: 9-12Distance: 2.7 mi
Get a cash offer in 3 minutes
Find out how much your home could sell for in as little as 3 minutes with a no-obligation cash offer.
Estimated market value
$502,300
Get a cash offer in 3 minutes
Find out how much your home could sell for in as little as 3 minutes with a no-obligation cash offer.
Estimated market value
$502,300
- Indiana
- Hendricks County
- Plainfield
- 46168
- 310 Vista Ct
Nearby cities
Nearby zip codes
Other Plainfield Topics
