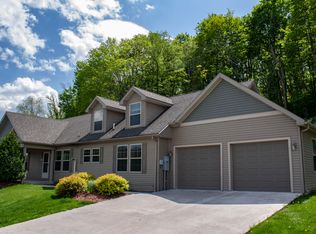
Just move into this spacious split entry with 3 bedrooms, 3 baths with open floor plan. Home offers beautiful kitchen with large island for entertaining and all appliances. Lower level has a great size family room to enjoy. Property is on a large private corner lot that is fenced and nicely landscaped with a magnificent view. A must see!
Sold for $319,900
$319,900
310 Vista View Ln, East Freedom, PA 16637
3beds
2,238sqft
Single Family Residence
Built in 2011
0.4 Acres Lot
$348,500 Zestimate®
$143/sqft
$2,342 Estimated rent
Home value
$348,500
$331,000 - $366,000
$2,342/mo
Zestimate® history
Owner options
List your home for rent
$2,342/mo
Rent Zestimate®
Find your next renter with Zillow Rental Manager. Plus, with online applications, you can quickly screen prospective tenants – for free.
$2,342/mo
Rent Zestimate®
Refinance and save
$1,979/mo
Est. payment
Refinancing to a lower rate could help reduce your monthly payments and save thousands over the life of the loan.
$1,979/mo
Est. payment
Explore your selling options
Work with a Zillow partner agent
Leverage their expertise and Zillow's premium Showcase listings to get your home seen by more buyers.
Get startedList with your own agent
Get your home in front of millions of buyers by listing it on Zillow.
Learn how to do itSell it yourself
Take full control of how buyers see your home on Zillow by listing For Sale by Owner (FSBO).
List your homeWhat's special
Great size family roomOpen floor planSpacious split entryLarge private corner lotLarge islandMagnificent viewBeautiful kitchen
Zillow last checked:
Listing updated:
Listed by:
Debbie Castro 814-329-6442,
Re/max Results Realty Group
Bought with:
Lori Benton, RS219170L
Stultz Real Estate
Source: AHAR,MLS#: 73893
Facts & features
Interior
Bedrooms & bathrooms
- Bedrooms: 3
- Bathrooms: 3
- Full bathrooms: 2
- 1/2 bathrooms: 1
Primary bedroom
- Description: Walk In Closet
- Level: Main
Bedroom 2
- Level: Main
Bedroom 3
- Description: 2 Closets
- Level: Main
Bathroom 1
- Description: Master Bath - Dual Sinks
- Level: Main
Bathroom 2
- Level: Main
Bathroom 3
- Description: Oversized 1/2 Bath
- Level: Lower
Dining room
- Description: Open Floor Plan
- Level: Main
Other
- Level: Main
Family room
- Description: Large And Spacious, Baseboard Heat
- Level: Lower
Kitchen
- Description: Eatin, Large Island, All Appliances
- Level: Main
Laundry
- Description: Separate Heated Area
- Level: Lower
Living room
- Description: Beautiful Crown Molding Throughout
- Level: Main
Heating
- Forced Air, Baseboard, Electric, Heat Pump
Cooling
- Central Air
Appliances
- Included: Water Softener, Range, Microwave, Oven, Refrigerator
Features
- Ceiling Fan(s), Eat-in Kitchen, Walk-In Closet(s)
- Flooring: Carpet, Laminate
- Windows: Insulated Windows
- Basement: Full,Walk-Out Access,Finished
- Has fireplace: Yes
- Fireplace features: None
Interior area
- Total structure area: 2,238
- Total interior livable area: 2,238 sqft
- Finished area above ground: 2,238
Property
Parking
- Total spaces: 2
- Parking features: Driveway, Garage, Garage Door Opener, Integral, Off Street
- Garage spaces: 2
Features
- Levels: Bi-Level
- Patio & porch: Covered, Patio, Porch
- Exterior features: Fire Pit, Private Yard
- Pool features: None
- Fencing: Back Yard,Fenced
- Has view: Yes
Lot
- Size: 0.4 Acres
- Features: Cleared, Gentle Sloping, Views
Details
- Additional structures: See Remarks
- Parcel number: 97H16
- Zoning: Residential
- Special conditions: Standard
- Other equipment: None
Construction
Type & style
- Home type: SingleFamily
- Architectural style: See Remarks,Traditional
- Property subtype: Single Family Residence
Materials
- Vinyl Siding, Brick Veneer
- Foundation: Block
- Roof: Shingle
Condition
- Year built: 2011
Utilities & green energy
- Sewer: Private Sewer
- Water: Well
- Utilities for property: Cable Available, Electricity Connected, Sewer Connected
Community & HOA
Community
- Subdivision: Other
HOA
- Has HOA: No
Location
- Region: East Freedom
Financial & listing details
- Price per square foot: $143/sqft
- Tax assessed value: $162,100
- Annual tax amount: $2,805
- Date on market: 1/29/2024
- Listing terms: Cash,Conventional,FHA,PHFA,VA Loan
- Inclusions: Range, refrigerator, dishwasher, microwave, water softener and awning for Patio
Price history
| Date | Event | Price |
|---|---|---|
| 3/28/2024 | Sold | $319,900$143/sqft |
Source:  AHAR #73893 Report a problem AHAR #73893 Report a problem | ||
| 1/29/2024 | Listed for sale | $319,900+108.7%$143/sqft |
Source: AHAR #73893 Report a problem | ||
| 2/1/2016 | Sold | $153,300-16.5%$68/sqft |
Source: EXIT Realty solds #9211971520820499167 Report a problem | ||
| 9/30/2011 | Sold | $183,500$82/sqft |
Source: Public Record Report a problem | ||
Public tax history
| Year | Property taxes | Tax assessment |
|---|---|---|
| 2025 | $2,832 +4.6% | $162,100 |
| 2024 | $2,708 +2.6% | $162,100 |
| 2023 | $2,639 +1.4% | $162,100 |
| 2022 | $2,604 | $162,100 |
| 2021 | $2,604 +0.1% | $162,100 |
| 2020 | $2,600 +5.3% | $162,100 |
| 2018 | $2,468 | $162,100 |
| 2017 | -- | $162,100 +892.7% |
| 2016 | -- | $16,330 |
| 2015 | $710 | $16,330 |
| 2013 | -- | $16,330 |
| 2012 | -- | $16,330 |
Find assessor info on the county website
Neighborhood: 16637
Nearby homes
- $289,0004 bd2 ba2.2k sqft304 Vista View Ln, East Freedom, PA 16637Off Market
- $366,600-- bd-- ba1.8k sqft323 Vista View Ln, East Freedom, PA 16637Off Market
- $307,300-- bd-- ba2.2k sqft296 Vista View Ln, East Freedom, PA 16637Off Market
- $360,0003 bd2 ba1.5k sqft331 Vista View Ln, East Freedom, PA 16637Sold

- $339,5005 bd2 ba3.2k sqft299 Vista View Ln, East Freedom, PA 16637Off Market
- $333,700-- bd-- ba2k sqft324 Vista View Ln, East Freedom, PA 16637Off Market
- $64,600-- bd-- ba-- sqft314 Vista View Ln, East Freedom, PA 16637Off Market
- $55,700-- bd-- ba-- sqft316 Vista View Ln, East Freedom, PA 16637Off Market
Nearby schools
GreatSchools rating
- NASpring Cove El SchoolGrades: K-2Distance: 3.4 mi
- 4/10Spring Cove Middle SchoolGrades: 6-8Distance: 3.4 mi
- 7/10Central High SchoolGrades: 9-12Distance: 6.3 mi


Get pre-qualified for a loan
At Zillow Home Loans, we can pre-qualify you in as little as 5 minutes with no impact to your credit score.An equal housing lender. NMLS #10287.
- Pennsylvania
- Blair County
- East Freedom
- 16637
- 310 Vista View Ln
Nearby cities
Nearby neighborhoods
Nearby zip codes
Other East Freedom Topics
