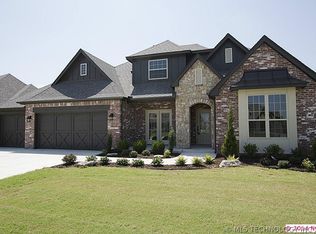
Stunning Yorktown home located in the Bixby West elementary with 5 beds (or 5th could be an office), 3 baths & 3 car garage. Loaded with amenities including beamed ceilings, extensive hardwood floors on both stories with elegant finishes. On the first floor of this true 5-bedroom home, you’ll find 3 beds, 2 full baths, formal and casual dining, and kitchen that opens to the great room. Generous kitchen with granite countertops, island, built-in stainless appliances, multiple pantries & bar seating. Spacious master suite with ceiling accent offers a luxurious bath with fireplace, walk-in shower, whirlpool tub and dual vanities connecting to the laundry room. Upstairs are 2 beds, a hall bath with dual sinks and an oversized game room with wet bar & refrigerator. Step out on the covered balcony and outdoor living connected to the game room. Enjoy Beautiful Yorktown from the covered front porch or private back deck and fenced yard. Yorktown amenities include miles of scenic trails, multiple playgrounds, pickle ball & basketball court, swimming pool, splash pad, and ponds.
Sold for $497,500
Zillow last checked:
Listing updated:
Bought with:
Andrea M Pinney, 177104
Keller Williams Advantage
Source: MLS Technology, Inc.,MLS#: 2431639 Originating MLS: MLS Technology
Originating MLS: MLS TechnologyPrice history
| Date | Event | Price |
|---|---|---|
| 2/24/2025 | Sold | $497,500-0.5%$146/sqft |
Source:  MLS Technology, Inc. #2431639 Report a problem MLS Technology, Inc. #2431639 Report a problem | ||
| 12/27/2024 | Pending sale | $499,900$147/sqft |
Source: MLS Technology, Inc. #2431639 Report a problem | ||
| 11/20/2024 | Listed for sale | $499,900+35.1%$147/sqft |
Source: MLS Technology, Inc. #2431639 Report a problem | ||
| 12/16/2020 | Sold | $370,000$109/sqft |
Source: MLS Technology, Inc. #2020055 Report a problem | ||
| 11/16/2020 | Pending sale | $370,000$109/sqft |
Source: McGraw, REALTORS #2020055 Report a problem | ||
| 11/9/2020 | Price change | $370,000-1.6%$109/sqft |
Source: McGraw, REALTORS #2020055 Report a problem | ||
| 6/10/2020 | Price change | $375,900-0.9%$110/sqft |
Source: McGraw, REALTORS #2020055 Report a problem | ||
| 3/21/2020 | Price change | $379,5000%$111/sqft |
Source: McGraw, REALTORS #1942380 Report a problem | ||
| 3/13/2020 | Price change | $379,600-0.1%$112/sqft |
Source: McGraw, REALTORS #1942380 Report a problem | ||
| 3/1/2020 | Price change | $379,8000%$112/sqft |
Source: McGraw, REALTORS #1942380 Report a problem | ||
| 2/23/2020 | Price change | $379,9000%$112/sqft |
Source: McGraw, REALTORS #1942380 Report a problem | ||
| 12/12/2019 | Price change | $380,000-1.6%$112/sqft |
Source: Berkshire Hathaway HomeService #1942380 Report a problem | ||
| 10/30/2019 | Price change | $386,000-1%$113/sqft |
Source: Berkshire Hathaway Home Services Anderson Properties #1920961 Report a problem | ||
| 9/28/2019 | Price change | $390,000-0.6%$115/sqft |
Source: Berkshire Hathaway HomeServices Anderson Properties #1920961 Report a problem | ||
| 9/14/2019 | Price change | $392,500-0.6%$115/sqft |
Source: Berkshire Hathaway HomeServices Anderson Properties #1920961 Report a problem | ||
| 8/5/2019 | Price change | $395,000-1.3%$116/sqft |
Source: Berkshire Hathaway HomeService #1920961 Report a problem | ||
| 6/7/2019 | Listed for sale | $400,000+9.9%$118/sqft |
Source: Berkshire Hathaway HomeService #1920961 Report a problem | ||
| 10/11/2017 | Listing removed | $364,000$107/sqft |
Source: Keller Williams Realty Advantage #1730436 Report a problem | ||
| 7/5/2017 | Price change | $364,000-0.3%$107/sqft |
Source: Keller Williams Realty Advantage #1703414 Report a problem | ||
| 6/8/2017 | Price change | $365,000-1.4%$107/sqft |
Source: Keller Williams Realty Advantage #1703414 Report a problem | ||
| 5/15/2017 | Price change | $370,000-0.8%$109/sqft |
Source: Keller Williams Realty Advantage #1703414 Report a problem | ||
| 3/31/2017 | Price change | $373,000-0.5%$110/sqft |
Source: Keller Williams - Keller Williams Realty Advantage #1703414 Report a problem | ||
| 1/18/2017 | Price change | $375,000-2.6%$110/sqft |
Source: Keller Williams - Keller Williams Realty Advantage #1703414 Report a problem | ||
| 11/7/2016 | Price change | $385,000-2.5%$113/sqft |
Source: Keller Williams - Keller Williams Realty Advantage #1703414 Report a problem | ||
| 10/19/2016 | Listed for sale | $395,000+4%$116/sqft |
Source: Keller Williams Advantage #1635001 Report a problem | ||
| 11/25/2014 | Listing removed | $379,9000%$112/sqft |
Source: McGraw Realtors #1425833 Report a problem | ||
| 11/21/2014 | Sold | $380,000$112/sqft |
Source: Public Record Report a problem | ||


Sell for more on Zillow
Get a Zillow Showcase℠ listing at no additional cost and you could sell for .
$512,500
2% more
+$10,250
With Zillow Showcase(estimated)
$522,750
