Located on a beautiful tree-lined street in the Houston Heights sits 310 W. 17th St, a stunning 3 bed/2.5 bath home built by Sullivan Bros. 4,624 sf lot (per HCAD). Fenced front yard features lush landscaping, easy-to-maintain turf and expansive porch. Gourmet kitchen offers granite counters, s/s appliances & adjoining breakfast room, family room w/ built-ins/fireplace, computer niche, dry bar and walk-in pantry. Entertain in style in the formal dining room. Pocket doors can close off the front living room/study for a home office. Primary bedroom + sitting area is pure relaxation w/ spa-like bath appointed w/ double sinks, vanity, garden tub, walk-in shower and large closet. Two nice-size secondary bedrooms, Jack-n-Jill bath, walk-out balcony and laundry room complete the 2nd floor. Backyard is graced by greenspace, flowering plants, covered deck, brick patio & 2 car detached garage. Sprinkler system! Close to shops/restaurants/entertainment on 19th St + nearby exercise trails/parks.
For sale
$1,120,000
310 W 17th St, Houston, TX 77008
3beds
2,572sqft
Single Family Residence
Built in 2011
4,626 Square Feet Lot
$1,120,100 Zestimate®
$435/sqft
$-- HOA
What's special
Walk-out balconyExpansive porchFenced front yardFormal dining roomEasy-to-maintain turfGranite countersAdjoining breakfast room
- 6 days |
- 622 |
- 45 |
Likely to sell faster than
Zillow last checked:
Listing updated:
Listed by:
Amanda Anhorn TREC #0495647 713-256-5123,
Greenwood King Properties - Heights Office
Source: HAR,MLS#: 19903805
Facts & features
Interior
Bedrooms & bathrooms
- Bedrooms: 3
- Bathrooms: 3
- Full bathrooms: 2
- 1/2 bathrooms: 1
Rooms
- Room types: Family Room, Utility Room
Primary bedroom
- Level: Second
- Area: 300
- Dimensions: 20x15
Bedroom
- Level: Second
- Area: 154
- Dimensions: 14x11
Bedroom
- Level: Second
- Area: 156
- Dimensions: 13x12
Other
- Level: First
- Area: 40
- Dimensions: 8x5
Other
- Level: Second
- Area: 130
- Dimensions: 13x10
Breakfast
- Level: First
- Area: 100
- Dimensions: 10x10
Dining room
- Level: First
- Area: 150
- Dimensions: 15x10
Other
- Level: First
- Area: 144
- Dimensions: 24x6
Other
- Level: First
- Area: 78
- Dimensions: 13x6
Other
- Level: Second
- Area: 144
- Dimensions: 24x6
Family room
- Level: First
- Area: 272
- Dimensions: 17x16
Kitchen
- Level: First
- Area: 160
- Dimensions: 16x10
Living room
- Level: First
- Area: 150
- Dimensions: 15x10
Primary bath
- Level: Second
- Area: 238
- Dimensions: 17x14
Utility room
- Level: Second
- Area: 54
- Dimensions: 9x6
Heating
- Heat Pump, Zoned
Cooling
- Ceiling Fan(s), Heat Pump, Zoned
Appliances
- Included: Water Heater, Disposal, Gas Oven, Microwave, Gas Range, Dishwasher
- Laundry: Electric Dryer Hookup, Gas Dryer Hookup, Washer Hookup
Features
- Crown Molding, Dry Bar, Formal Entry/Foyer, High Ceilings, Wired for Sound, All Bedrooms Up, En-Suite Bath, Primary Bed - 2nd Floor, Sitting Area, Walk-In Closet(s)
- Flooring: Tile, Wood
- Doors: Insulated Doors
- Windows: Insulated/Low-E windows, Shutters, Window Coverings
- Number of fireplaces: 1
- Fireplace features: Gas Log
Interior area
- Total structure area: 2,572
- Total interior livable area: 2,572 sqft
Property
Parking
- Total spaces: 2
- Parking features: Detached, Garage Door Opener, Double-Wide Driveway
- Garage spaces: 2
Features
- Stories: 2
- Patio & porch: Patio/Deck, Porch
- Exterior features: Back Green Space, Balcony, Sprinkler System
- Fencing: Back Yard,Full
Lot
- Size: 4,626 Square Feet
- Features: Back Yard, Subdivided, 0 Up To 1/4 Acre
Details
- Parcel number: 1327990010003
Construction
Type & style
- Home type: SingleFamily
- Architectural style: Traditional
- Property subtype: Single Family Residence
Materials
- Spray Foam Insulation, Cement Siding
- Foundation: Pillar/Post/Pier
- Roof: Composition
Condition
- New construction: No
- Year built: 2011
Details
- Builder name: Sullivan Bros.
Utilities & green energy
- Sewer: Public Sewer
- Water: Public
Green energy
- Energy efficient items: Thermostat, HVAC, HVAC>15 SEER, Exposure/Shade
Community & HOA
Community
- Subdivision: Cooley
Location
- Region: Houston
Financial & listing details
- Price per square foot: $435/sqft
- Tax assessed value: $1,004,927
- Annual tax amount: $21,027
- Date on market: 8/17/2026
- Listing terms: Cash,Conventional
- Ownership: Full Ownership
- Road surface type: Asphalt, Curbs, Gutters
Estimated market value
$1,120,100
$1.06M - $1.18M
$4,093/mo
Price history
| Date | Event | Price |
|---|---|---|
| 8/17/2026 | Listed for sale | $1,120,000$435/sqft |
Source:  HAR #19903805 Report a problem HAR #19903805 Report a problem | ||
| 4/19/2012 | Sold | -- |
Source: Agent Provided Report a problem | ||
Public tax history
| Year | Property taxes | Tax assessment |
|---|---|---|
| 2025 | $12,712 -0.1% | $1,004,927 +3.4% |
| 2024 | $12,726 +4.4% | $972,184 +1.1% |
| 2023 | $12,190 -8.3% | $961,650 +10% |
| 2022 | $13,295 | $874,539 +10.4% |
| 2021 | -- | $792,192 +5.1% |
| 2020 | $12,852 -1.4% | $753,721 +1.6% |
| 2019 | $13,035 -6.3% | $742,022 +6% |
| 2018 | $13,916 | $700,000 |
| 2017 | $13,916 +7.8% | $700,000 +7.7% |
| 2016 | $12,911 +13.3% | $649,929 -0.7% |
| 2015 | $11,391 | $654,401 +7% |
| 2014 | $11,391 | $611,710 +20.2% |
| 2013 | -- | $508,837 +16.7% |
| 2012 | -- | $435,923 |
Find assessor info on the county website
Monthly payment
Est. payment
Payment breakdown
Explore the cost of this home by adjusting the details. Changes won't be saved.Climate risks
Neighborhood: Greater Heights
Nearby schools
GreatSchools rating
- 9/10Helms Elementary SchoolGrades: PK-5Distance: 0.4 mi
- 8/10Hamilton Middle SchoolGrades: 6-8Distance: 0.4 mi
- 7/10Heights High SchoolGrades: 9-12Distance: 0.7 mi
Schools provided by the listing agent
- Elementary: Helms Elementary School
- Middle: Hamilton Middle School (Houston)
- High: Heights High School
Source: HAR. This data may not be complete. We recommend contacting the local school district to confirm school assignments for this home.
- $--4 bd3 ba2.6k sqft312 W 17th St, Houston, TX 77008Sold
- $1,017,8001 bd1 ba500 sqft308 W 17th St, Houston, TX 77008Off Market
- $831,6003 bd2 ba1.7k sqft314 W 17th St, Houston, TX 77008Off Market
- $915,7003 bd3 ba2.2k sqft306 W 17th St, Houston, TX 77008Off Market

- $975,1003 bd2 ba2.4k sqft304 W 17th St, Houston, TX 77008Off Market
- $--3 bd3 ba2.2k sqft316 W 17th St, Houston, TX 77008Sold
- $--3 bd2 ba2.2k sqft318 W 17th St, Houston, TX 77008Sold
- $1,231,9003 bd3 ba2.6k sqft302 W 17th St, Houston, TX 77008Off Market
A local agent can set up tours, give advice and negotiate with sellers.
A local lender can help you make sure your offer is ready when you are.
Similar homes
- $1,199,9003 bd3 ba3k sqft310 W 18th St, Houston, TX 77008For Sale
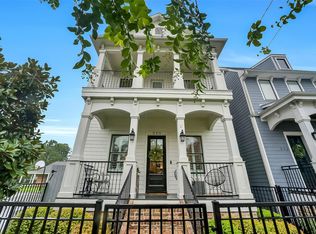 MLS ID #41682571, Rachel Conkling, Compass RE Texas, LLC - Houston. HAR
 - $1,499,0004 bd3 ba2.9k sqft1408 Tulane St, Houston, TX 77008For Sale
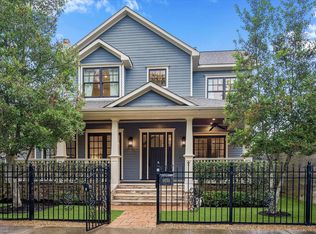 MLS ID #45379360, Sissy Lappin, Lappin Properties. HAR
 - $1,075,0004 bd3 ba2.4k sqft543 W 22nd St, Houston, TX 77008For Sale
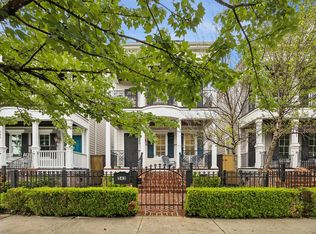 MLS ID #57004721, Amy Bernstein, Bernstein Realty. HAR
 - $925,0003 bd3 ba2.1k sqft413 W 21st St, Houston, TX 77008For Sale
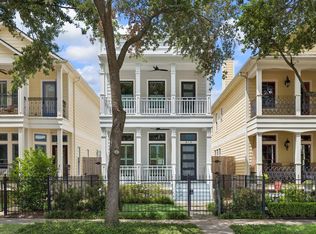 MLS ID #87493127, Alexandra Loyd, Compass RE Texas, LLC - Houston. HAR
 - $935,9004 bd5 ba2.9k sqft444 W 26th St, Houston, TX 77008For SaleMLS ID #54861939, Jennifer Derr, eXp Realty LLC. HAR
- $750,0003 bd3 ba1.9k sqft1915 Bradshaw St, Houston, TX 77008For SaleMLS ID #18726367, Sarah Clinch, Brent Allen Properties. HAR
- $975,0003 bd3 ba1.9k sqft1329 Lawrence St, Houston, TX 77008For SaleMLS ID #70150819, Holly Hernandez, Real Broker, LLC. HAR
- $939,0004 bd4 ba2.9k sqft426 W 26th St, Houston, TX 77008For SaleMLS ID #98065407, Steve Hajizade, Keller Williams Realty Metropolitan. HAR
- $1,295,0004 bd4 ba3.3k sqft109 Munford St, Houston, TX 77008For SaleMLS ID #26640291, Caroline Schlemmer, Compass RE Texas, LLC - The Heights. HAR
- $669,0003 bd3 ba2.5k sqft240 W 26th St, Houston, TX 77008For SaleMLS ID #31729331, Lauren Draper, Martha Turner Sotheby's International Realty. HAR
- $818,0003 bd4 ba2.1k sqft640 W 17th St, Houston, TX 77008For SaleMLS ID #74773807, Tommy Walker, Compass RE Texas, LLC - The Heights. HAR
- $1,150,0003 bd4 ba2.9k sqft619 E 8th 1/2 St, Houston, TX 77007For SaleMLS ID #21493528, Holly Hernandez, Real Broker, LLC. HAR
- $849,0003 bd3 ba2.5k sqft1024 Alexander St, Houston, TX 77008For SaleMLS ID #70135713, Katherine Weatherford, World Wide Realty,LLC. HAR
- $1,297,0003 bd3 ba2.5k sqft703 Tulane St, Houston, TX 77007For SaleMLS ID #50842419, Colleen Sherlock, Greenwood King Properties - Kirby Office. HAR
- $745,0003 bd3 ba2.3k sqft412 W 25th St, Houston, TX 77008For SaleMLS ID #9431402, Bryan Beene, Martha Turner Sotheby's International Realty. HAR
- $765,0003 bd4 ba2.3k sqft218 E 27th St #A, Houston, TX 77008For SaleMLS ID #79824424, Jessica Burton, Compass RE Texas, LLC - The Heights. HAR
- $945,0003 bd3 ba2.6k sqft813 Ashland St, Houston, TX 77007For SaleMLS ID #89059804, Kyle Hatcher, Hatch Agency Real Estate. HAR
- $949,9003 bd3 ba2.7k sqft814 Ashland St #B, Houston, TX 77007For SaleMLS ID #32337061, Taylor Jackson, Martha Turner Sotheby's International Realty. HAR
- $799,9003 bd4 ba2.9k sqft506 W Cottage St Unit A, Houston, TX 77009For SaleMLS ID #73101566, Thomas Miles, eXp Realty LLC. HAR
- $1,050,0003 bd4 ba2.5k sqft914 Robbie St, Houston, TX 77009For SaleMLS ID #60128508, Meagan Yost, Compass RE Texas, LLC - Houston. HAR
