Back on the market. No fault to sellers. Buyers did not like their loan terms. This home has no HOA and a detached Shop/Garage. Close to downtown Parachute and all its amenities. The Shop has 2 overhead doors, One door is 10' wide x 12' high and the other is 8'' wide x 7'' high. The inside of this home has a large kitchen with a double oven and space for a regular table. There is an original wood fire place. The outside has shade from beautiful old trees and a hug deck in the back. Rebuilt Sprinkler System within the past few years for a green yard.
Sold for $260,000
$260,000
310 W 1st St, Parachute, CO 81635
3beds
2baths
1,440sqft
Manufactured Home, Single Family Residence
Built in 1980
9,583 Square Feet Lot
$-- Zestimate®
$181/sqft
$-- Estimated rent
Home value
Not available
Estimated sales range
Not available
Not available
Zestimate® history
Owner options
List your home for rent
Find your next renter with Zillow Rental Manager. Plus, with online applications, you can quickly screen prospective tenants – for free.
Refinance and save
$1,634/mo
Est. payment
Refinancing to a lower rate could help reduce your monthly payments and save thousands over the life of the loan.
$1,634/mo
Est. payment
Explore your selling options
Work with a Zillow partner agent
Leverage their expertise and Zillow's premium Showcase listings to get your home seen by more buyers.
Get startedList with your own agent
Get your home in front of millions of buyers by listing it on Zillow.
Learn how to do itSell it yourself
Take full control of how buyers see your home on Zillow by listing For Sale by Owner (FSBO).
List your homeWhat's special
Zillow last checked:
Listing updated:
Listed by:
AMBER MASSEY 970-309-0714,
KELLER WILLIAMS COLORADO WEST REALTY,
RHONDA MASSEY 970-309-0712,
KELLER WILLIAMS COLORADO WEST REALTY
Bought with:
LANDON LAW
BRAY REAL ESTATE
Source: GJARA,MLS#: 20241226
Facts & features
Interior
Bedrooms & bathrooms
- Bedrooms: 3
- Bathrooms: 2
Primary bedroom
- Level: Main
- Dimensions: 14x10
Bedroom 2
- Level: Main
- Dimensions: 11x9
Bedroom 3
- Level: Main
- Dimensions: 10x10
Dining room
- Level: Main
- Dimensions: 10x10
Family room
- Dimensions: 0
Kitchen
- Level: Main
- Dimensions: 20x12
Laundry
- Level: Main
- Dimensions: 8x6
Living room
- Level: Main
- Dimensions: 24x12
Heating
- Forced Air, Natural Gas
Cooling
- Evaporative Cooling
Appliances
- Included: Built-In Oven, Dryer, Electric Cooktop, Electric Oven, Electric Range, Microwave, Refrigerator, Range Hood, Washer
- Laundry: In Mud Room, Washer Hookup, Dryer Hookup
Features
- Kitchen/Dining Combo, Main Level Primary, None
- Flooring: Carpet, Tile
- Has fireplace: Yes
- Fireplace features: Gas Log
Interior area
- Total structure area: 1,440
- Total interior livable area: 1,440 sqft
Property
Parking
- Total spaces: 2
- Parking features: Detached, Garage, RV Access/Parking
- Garage spaces: 2
Accessibility
- Accessibility features: None
Features
- Patio & porch: Deck, Open, Patio
- Exterior features: Workshop, Sprinkler/Irrigation
- Fencing: None
Lot
- Size: 9,583 Square Feet
- Features: Corner Lot, Sprinklers In Rear, Sprinklers In Front, Irregular Lot, Landscaped, Mature Trees, Sprinkler System
Details
- Additional structures: Workshop
- Parcel number: 240912418006
- Zoning description: res
Construction
Type & style
- Home type: MobileManufactured
- Architectural style: Mobile Home
- Property subtype: Manufactured Home, Single Family Residence
Materials
- Manufactured, Vinyl Siding
- Foundation: Skirt
- Roof: Metal
Condition
- Year built: 1980
Utilities & green energy
- Sewer: Connected
- Water: Public
Community & HOA
Community
- Subdivision: Hurlbert Subdivision
HOA
- Has HOA: No
- Services included: None
Location
- Region: Parachute
- Elevation: 5089
Financial & listing details
- Price per square foot: $181/sqft
- Tax assessed value: $229,330
- Annual tax amount: $776
- Date on market: 2/29/2024
- Road surface type: Paved
- Body type: Double Wide
Price history
| Date | Event | Price |
|---|---|---|
| 4/26/2024 | Sold | $260,000-5.5%$181/sqft |
Source: GJARA #20241226 Report a problem | ||
| 4/6/2024 | Pending sale | $275,000$191/sqft |
Source: GJARA #20241226 Report a problem | ||
| 4/2/2024 | Listed for sale | $275,000$191/sqft |
Source: GJARA #20241226 Report a problem | ||
| 3/29/2024 | Pending sale | $275,000$191/sqft |
Source: GJARA #20241226 Report a problem | ||
| 3/28/2024 | Listed for sale | $275,000$191/sqft |
Source: GJARA #20241226 Report a problem | ||
Public tax history
| Year | Property taxes | Tax assessment |
|---|---|---|
| 2020 | $776 | $16,400 |
| 2019 | $776 +6.2% | $16,400 +38.3% |
| 2018 | $730 +34.6% | $11,860 +12.3% |
| 2017 | $543 +25.8% | $10,560 +63% |
| 2016 | $432 | $6,480 |
| 2015 | -- | $6,480 +57.7% |
| 2014 | -- | $4,110 |
| 2013 | -- | $4,110 -63.1% |
| 2012 | -- | $11,130 -48.8% |
| 2010 | $925 +9.7% | $21,740 |
| 2009 | $844 -1.1% | $21,740 +23.9% |
| 2008 | $853 +15% | $17,540 |
| 2007 | $742 | $17,540 +18.9% |
| 2006 | -- | $14,750 |
| 2005 | -- | $14,750 +19.2% |
| 2004 | -- | $12,370 |
| 2003 | -- | $12,370 -9.4% |
| 2002 | $845 | $13,660 |
Find assessor info on the county website
Neighborhood: 81635
Nearby homes
- $246,3002 bd0 ba772 sqft312 W 1st St, Parachute, CO 81635Off Market
- $260,0003 bd2 ba1.4k sqft310 W 1st St, Parachute, CO 81635Sold
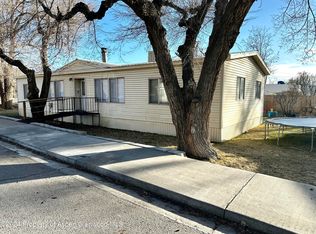
- $336,8003 bd1 ba1.6k sqft328 W 1st St, Parachute, CO 81635Off Market
- $292,0002 bd1 ba1.1k sqft260 1st St, Parachute, CO 81635Off Market
- $260,2002 bd1 ba1.1k sqft260 E 1st St, Parachute, CO 81635Off Market
- $405,7005 bd2 ba1.7k sqft315 Evans Ave, Parachute, CO 81635Off Market
- $319,4003 bd1 ba2.4k sqft139 Watson Ave, Parachute, CO 81635Off Market
- $378,2003 bd2 ba1.5k sqft408 W 1st St, Parachute, CO 81635Off Market
Nearby schools
GreatSchools rating
- NAGrand Valley Center For Family LearningGrades: PK-1Distance: 0.3 mi
- 2/10Grand Valley Middle SchoolGrades: 6-8Distance: 2 mi
- 3/10Grand Valley High SchoolGrades: 9-12Distance: 0.6 mi
Schools provided by the listing agent
- Elementary: Bea Underwood/ LW St John
- Middle: Grand Valley
- High: Grand Valley
Source: GJARA. This data may not be complete. We recommend contacting the local school district to confirm school assignments for this home.
- Colorado
- Garfield County
- Parachute
- 81635
- 310 W 1st St
