Skip main navigation
Sold
  • $874,900

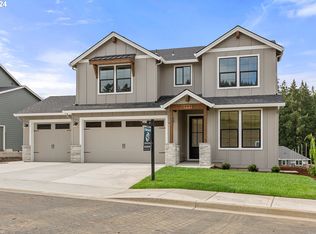
    310 W 20th Way, La Center, WA 98629

    5beds
    3,031sqft
    Residential, Single Family Residence
    Built in 2025
    9,147.6 Square Feet Lot
    $882,500 Zestimate®
    $289/sqft
    $3,680 Estimated rent

    Home value

    $882,500

    $838,000 - $927,000

    $3,680/mo

    Zestimate® history
    Loading
    Loading...

    Owner options

    List your home for rent

    $3,680/mo

    Rent Zestimate®

    Find your next renter with Zillow Rental Manager. Plus, with online applications, you can quickly screen prospective tenants – for free.

    Learn more

    $3,680/mo

    Rent Zestimate®

    Refinance and save

    $5,236/mo

    Est. payment

    Refinancing to a lower rate could help reduce your monthly payments and save thousands over the life of the loan.

    See today's rates

    $5,236/mo

    Est. payment

    Explore your selling options

    Work with a Zillow partner agent

    Leverage their expertise and Zillow's premium Showcase listings to get your home seen by more buyers.

    Get started

    List with your own agent

    Get your home in front of millions of buyers by listing it on Zillow.

    Learn how to do it

    Sell it yourself

    Take full control of how buyers see your home on Zillow by listing For Sale by Owner (FSBO).

    List your home

    What's special

    Loft areaLandscaped backyardKitchen with large islandWalk-in pantryFull tile back splashQuartz counter tops
    *Use of preferred lenders can trigger maximum incentives* Our Bainbridge home, featuring a grand two story great room, fireplace, white oak wood floors through out the main, kitchen with large island, quartz counter tops, full tile back splash and walk-in pantry. Separate dining area with plenty of room for 8 chairs. Den has double doors and walk-in closet. Main floor owners retreat with walk-in tiled shower, double sinks and soaking tub. Upper floor has 3 bedrooms, a large bonus room with double doors and a loft area. 18x14 covered Trex deck with stairs to the landscaped backyard. This home is 100% Energy Star NextGen certified by a 3rd party!! 2 yr builder warranty + 2-10 Home Buyer Warranty gives you peace of mind for years to come! *Any Offers received on Saturdays, Sundays or Holidays will be reviewed the next business day*

    Zillow last checked:

    Listing updated:

    Listed by:

    Jaime Richardson 360-513-2397,

    New Tradition Realty Inc

    Bought with:

    Kevin Orr, 112962

    New Tradition Realty Inc

    Source: RMLS (OR),MLS#: 443543072MLS Logo

    Facts & features

    Interior

    Bedrooms & bathrooms
    • Bedrooms: 5
    • Bathrooms: 3
    • Full bathrooms: 2
    • Partial bathrooms: 1
    • Main level bathrooms: 2
    Primary bedroom
    • Features: Double Sinks, Soaking Tub, Walkin Closet, Walkin Shower
    • Level: Main
    Bedroom 2
    • Level: Upper
    Bedroom 3
    • Level: Upper
    Bedroom 4
    • Level: Upper
    Dining room
    • Features: Wood Floors
    • Level: Main
    Kitchen
    • Features: Island, Microwave, Builtin Oven, Quartz, Wood Floors
    • Level: Main
    Office
    • Features: French Doors, Walkin Closet, Wood Floors
    • Level: Main
    Heating
    • ENERGY STAR Qualified Equipment, Heat Pump
    Cooling
    • Heat Pump
    Appliances
    • Included: Built In Oven, Cooktop, Dishwasher, Disposal, ENERGY STAR Qualified Appliances, Microwave, Plumbed For Ice Maker, Stainless Steel Appliance(s), Electric Water Heater, ENERGY STAR Qualified Water Heater
    • Laundry: Laundry Room
    Features
    • High Ceilings, High Speed Internet, Quartz, Soaking Tub, Walk-In Closet(s), Kitchen Island, Double Vanity, Walkin Shower, Tile
    • Flooring: Hardwood, Wood
    • Doors: French Doors
    • Windows: Double Pane Windows, Vinyl Frames
    • Basement: Crawl Space
    • Number of fireplaces: 1
    • Fireplace features: Electric
    Interior area
    • Total structure area: 3,031
    • Total interior livable area: 3,031 sqft

    Property

    Parking
    • Total spaces: 3
    • Parking features: Driveway, Garage Door Opener, Attached
    • Attached garage spaces: 3
    • Has uncovered spaces: Yes
    Accessibility
    • Accessibility features: Accessible Doors, Garage On Main, Main Floor Bedroom Bath, Utility Room On Main, Walkin Shower, Accessibility
    Features
    • Stories: 2
    • Patio & porch: Covered Deck, Deck
    • Fencing: Fenced
    • Has view: Yes
    • View description: Territorial
    Lot
    • Size: 9,147 sqft
    • Features: Sprinkler, SqFt 7000 to 9999
    Details
    • Parcel number: 986065454

    Construction

    Type & style
    • Home type: SingleFamily
    • Property subtype: Residential, Single Family Residence
    Materials
    • Cement Siding, Cultured Stone
    • Foundation: Concrete Perimeter
    • Roof: Composition
    Condition
    • New Construction
    • New construction: Yes
    • Year built: 2025
    Details
    • Warranty included: Yes

    Utilities & green energy

    • Sewer: Public Sewer
    • Water: Public
    • Utilities for property: Cable Connected
    Green energy
    • Indoor air quality: Lo VOC Material

    Community & neighborhood

    Location
    • Region: La Center
    • Subdivision: Stephens Hillside Farm

    HOA & financial

    HOA
    • Has HOA: Yes
    • HOA fee: $80 monthly
    • Amenities included: Commons, Front Yard Landscaping

    Other

    Other facts
    • Listing terms: Cash,Conventional,FHA,VA Loan
    • Road surface type: Concrete

    Price history

    DateEventPrice
    3/26/2026Sold$874,900$289/sqft
    Source: RMLS (OR) #443543072 Report a problem
    2/27/2026Pending sale$874,900$289/sqft
    Source: RMLS (OR) #443543072 Report a problem
    2/25/2026Listed for sale$874,900$289/sqft
    Source: RMLS (OR) #443543072 Report a problem
    2/11/2026Pending sale$874,900$289/sqft
    Source: RMLS (OR) #443543072 Report a problem
    10/10/2025Price change$874,900-2.8%$289/sqft
    Source: New Tradition Homes Report a problem
    8/6/2025Price change$899,900-2.2%$297/sqft
    Source: New Tradition Homes Report a problem
    6/13/2025Listed for sale$919,900+374.2%$303/sqft
    Source: New Tradition Homes Report a problem
    5/5/2025Sold$194,000-79.6%$64/sqft
    Source: Public Record Report a problem
    4/28/2025Listed for sale$949,900$313/sqft
    Source: New Tradition Homes Report a problem

    Public tax history

    YearProperty taxesTax assessment
    2024$1,436 +388.3%$155,000 +384.4%
    2023$294 $31,998

    Find assessor info on the county website

    Neighborhood: 98629

    Nearby schools

    GreatSchools rating
    Schools provided by the listing agent
    • Elementary: La Center
    • Middle: La Center
    • High: La Center

    Source: RMLS (OR). This data may not be complete. We recommend contacting the local school district to confirm school assignments for this home.

    Get a cash offer in 3 minutes
    Find out how much your home could sell for in as little as 3 minutes with a no-obligation cash offer.
    Estimated market value
    $882,500
    Get a cash offer in 3 minutes
    Find out how much your home could sell for in as little as 3 minutes with a no-obligation cash offer.
    Estimated market value
    $882,500