Skip main navigation
Sold
  • Price Unknown

    310 W 25th St, Eudora, KS 66025

    4beds
    2,105sqft
    Single Family Residence
    Built in 2023
    8,712 Square Feet Lot
    $494,500 Zestimate®
    $--/sqft
    $2,941 Estimated rent

    Home value

    $494,500

    $470,000 - $519,000

    $2,941/mo

    Zestimate® history
    Loading
    Loading...

    Owner options

    List your home for rent

    $2,941/mo

    Rent Zestimate®

    Find your next renter with Zillow Rental Manager. Plus, with online applications, you can quickly screen prospective tenants – for free.

    Learn more

    $2,941/mo

    Rent Zestimate®

    Refinance and save

    Refinancing to a lower rate could help reduce your monthly payments and save thousands over the life of the loan.

    See today's rates

    Explore your selling options

    Work with a Zillow partner agent

    Leverage their expertise and Zillow's premium Showcase listings to get your home seen by more buyers.

    Get started

    List with your own agent

    Get your home in front of millions of buyers by listing it on Zillow.

    Learn how to do it

    Sell it yourself

    Take full control of how buyers see your home on Zillow by listing For Sale by Owner (FSBO).

    List your home

    What's special

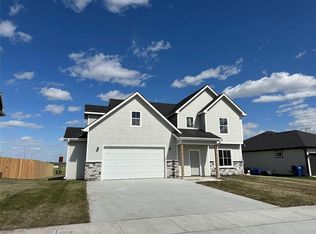
    4 bed, 3 bath (with an UNFINISHED BASEMENT!)new construction in Eudora's Shadow Ridge. This 2 story home has so many upgrades! Main level features an open floor plan with a gas fireplace, custom kitchen cabinet layout, quartz countertops, SS appliances, and separate dining room. Upstairs boasts an oversized master suite, 3 additional bedrooms, plus laundry room. A covered front porch, back patio, and lot backs up to the middle school. Anticipated completion September 2023.

    Zillow last checked:

    Listing updated:

    Listing Provided by:

    Kiley Santee 785-764-0737,

    McGrew Real Estate Inc

    Bought with:

    Non MLS

    Non-MLS Office

    Source: Heartland MLS as distributed by MLS GRID,MLS#: 2444865MLS Logo

    Facts & features

    Interior

    Bedrooms & bathrooms
    • Bedrooms: 4
    • Bathrooms: 3
    • Full bathrooms: 2
    • 1/2 bathrooms: 1
    Primary bedroom
    • Level: Second
    Bedroom 2
    • Level: Second
    Bedroom 3
    • Level: Second
    Bedroom 4
    • Level: Second
    Primary bathroom
    • Level: Main
    Bathroom 2
    • Level: Second
    Bathroom 3
    • Level: Second
    Dining room
    • Level: Main
    Kitchen
    • Level: Main
    Laundry
    • Level: Second
    Living room
    • Level: First
    Heating
    • Natural Gas, Heat Pump
    Cooling
    • Electric
    Appliances
    • Included: Cooktop, Dishwasher, Disposal, Microwave, Refrigerator, Stainless Steel Appliance(s)
    • Laundry: Bedroom Level, Laundry Room
    Features
    • Custom Cabinets, Kitchen Island, Walk-In Closet(s)
    • Flooring: Carpet, Luxury Vinyl, Tile
    • Basement: Basement BR,Unfinished
    • Number of fireplaces: 1
    • Fireplace features: Family Room, Gas
    Interior area
    • Total structure area: 2,105
    • Total interior livable area: 2,105 sqft
    • Finished area above ground: 2,105
    • Finished area below ground: 0

    Property

    Parking
    • Total spaces: 2
    • Parking features: Attached, Garage Door Opener, Direct Access
    • Attached garage spaces: 2
    Features
    • Patio & porch: Covered
    Lot
    • Size: 8,712 sqft
    Details
    • Parcel number: 0230941704013003.000

    Construction

    Type & style
    • Home type: SingleFamily
    • Architectural style: Craftsman
    • Property subtype: Single Family Residence
    Materials
    • Lap Siding, Stone Veneer
    • Roof: Composition
    Condition
    • Under Construction
    • New construction: Yes
    • Year built: 2023
    Details
    • Builder name: Trent Santee

    Utilities & green energy

    • Sewer: Septic Tank, Public Sewer
    • Water: Public
    Green energy
    • Energy efficient items: Appliances, Construction, Incentives, HVAC, Insulation, Lighting, Water Heater
    • Water conservation: Low-Flow Fixtures

    Community & neighborhood

    Location
    • Region: Eudora
    • Subdivision: Shadow Ridge

    HOA & financial

    HOA
    • Has HOA: No

    Other

    Other facts
    • Listing terms: Cash,Conventional,FHA,USDA Loan,VA Loan
    • Ownership: Investor

    Price history

    DateEventPrice
    8/30/2024Sold--
    Source: Heartland MLS as distributed by MLS GRID #2444865 Report a problem
    8/27/2024Pending sale$489,000$232/sqft
    Source: Heartland MLS as distributed by MLS GRID #2444865 Report a problem
    9/2/2023Contingent$489,000$232/sqft
    Source: LBORMLS as distributed by MLS GRID #159220 Report a problem
    7/19/2023Price change$489,000+11.4%$232/sqft
    Source: Heartland MLS as distributed by MLS GRID #2444865 Report a problem
    7/14/2023Price change$439,000-10.2%$209/sqft
    Source: Heartland MLS as distributed by MLS GRID #2444865 Report a problem
    7/12/2023Listed for sale$489,000$232/sqft
    Source: LBORMLS as distributed by MLS GRID #159220 Report a problem

    Public tax history

    YearProperty taxesTax assessment
    2024$8,509 +384.1%$56,293 +377.5%
    2023$1,758 +67.1%$11,788 +74.6%
    2022$1,052 +18011.5%$6,750 +18650%
    2021$6 $36 +9.1%
    2019-- $33
    2018$5 +9.4%$33 +10%
    2017$5 +1.7%$30
    2016$5 $30 +42.9%
    2014-- $21

    Find assessor info on the county website

    Neighborhood: 66025

    Nearby schools

    GreatSchools rating
    Get a cash offer in 3 minutes
    Find out how much your home could sell for in as little as 3 minutes with a no-obligation cash offer.
    Estimated market value
    $494,500
    Get a cash offer in 3 minutes
    Find out how much your home could sell for in as little as 3 minutes with a no-obligation cash offer.
    Estimated market value
    $494,500